Boutique is the most used word in Toronto luxury rental marketing and the least examined. The label shows up on 180-suite buildings and 500-suite buildings. Purpose-built rentals use it, and so do condo towers where owners lease unit by unit. Some sit on quiet residential streets and others on arterial corners. Used that loosely, it tells a renter nothing.
It should mean something. A boutique building meets conditions you can check before signing a lease. They fall into two groups. Primary criteria cover structure: how the building is built and run. Secondary criteria cover ethos: how the staff behave and what daily life feels like. A building that meets only the first group is just a small building. Boutique is what happens when both hold.
The Two Tiers of a Boutique Building
| Tier | What it covers | Why it matters | Can a renter verify it? |
|---|---|---|---|
| Primary: the bones | Suite count, elevator ratio, floor plate, ownership and operating structure | These are fixed at construction or at purchase. No operator can add them later | Yes, from published building data and a direct question on a tour |
| Secondary: the ethos | Staffing model, resident recognition, service coverage, community composition, street setting | These are the daily experience the bones make possible. They can be built, and they can be lost | Partly, by observing the building in operation rather than reading about it |
Hotels have a working definition. A boutique hotel is usually fewer than 100 rooms. Hoteliers treat that number as a tool, not the goal. A larger property struggles to deliver personal service, a bespoke offering and a private atmosphere. Industry guidance agrees that keeping a property small is a way to control quality. Residential rental follows the same logic over a longer stay.
Primary Criteria: The Bones of the Building
Four structural conditions decide whether a building can operate at boutique scale at all. They are set by design and ownership, and nothing in the marketing can change them.
| Primary criterion | The benchmark | What it governs |
|---|---|---|
| Suite count | Under 200 suites | The size of the resident population sharing every shared space. Below 200, lobby traffic stays light and residents come to recognise one another |
| Elevator-to-suite ratio | One elevator per 60 to 90 suites, at the lower end for luxury | Wait times at peak hours and whether a resident shares a cab with strangers every morning |
| Floor plate and suites per floor | Well under Toronto’s 750 square metre regulatory maximum | How many neighbours’ doors a resident passes on the way to their own |
| Ownership and operating structure | Purpose-built rental, owner-operated under a single operator | Whether service standards are uniform across the building or vary suite by suite with individual landlords |
Benchmarks: City of Toronto Tall Building Design Guidelines; Peters Research Ltd.
Two of these are regulated. Toronto’s Tall Building Design Guidelines set performance standards for tower massing. The City’s tower floor plate guidance caps a residential tower’s floor plate at 750 square metres to keep towers slender. A smaller floor plate puts fewer doors on each hallway. Published vertical transportation guidance calls for roughly one elevator car per 60 to 90 suites. Luxury buildings tend to sit at the low end.
The fourth criterion gets overlooked most. A condo tower marketed as boutique is leased unit by unit by individual owners. Service, maintenance response and lease terms depend on who owns the suite. Purpose-built rental and condominium stock are governed by different economics, and only one of the two can deliver a consistent standard across every door.
Secondary Criteria: The Ethos of the Building
Structure makes boutique possible. Staffing is what makes it real. A 180-suite building with a rotating contract security firm delivers less than a 400-suite building with a dedicated hospitality team. Residents feel the second group every day.
| Secondary criterion | What a true boutique building does | What falls short |
|---|---|---|
| Staffing continuity | Dedicated staff assigned to regular shifts at one building, so they learn residents’ names, schedules and preferences | Personnel rotating between properties, professional but unfamiliar |
| Service coverage | 24/7 hospitality-first coverage, where resident service is the primary function and security is layered alongside it | A security desk that also accepts packages during business hours |
| Resident recognition | Residents greeted by name and guests directed without being asked to spell it | Residents processed rather than recognised |
| Community composition | A resident base that renews, producing neighbours who know one another over years rather than lease cycles | High turnover sustained by move-in incentives |
| Street and setting | A quiet residential street where the building’s own activity stays at neighbourhood scale | An arterial frontage where the street sets the tone regardless of the building |
The service dimension is the most visible of these on a tour, and the most revealing. A real concierge operation differs from a front desk with a nameplate in staffing structure, not job title. A boutique floor plate is what makes the higher-touch model affordable to run.
Why Service Decides Whether Affluent Professionals Stay
The second tier is not a soft preference. It weighs heavily in whether a renter stays. The 2020 Apartment Resident Preferences Report from the National Multifamily Housing Council and Kingsley Associates found that nearly one-third of residents would move for better management. That reason ranked above better apartment features, community amenities, floor plans, more space and location. Management quality beat every physical attribute a building can advertise.
For an affluent professional, that matches how the choice gets made. Finishes look similar across the luxury tier, and amenity lists overlap. Day-to-day running is what differs. Is a maintenance request acknowledged in minutes? Does a late arrival find the suite prepared? Does the person at the desk know your name?
| What the renter is choosing between | What actually differs |
|---|---|
| Two comparable finish packages | Almost nothing. Quartz, integrated appliances and wide plank flooring are table stakes in the Toronto luxury tier |
| Two comparable amenity lists | Usability at peak hours, which is a function of how many residents share the facility rather than what the facility contains |
| Two comparable rents | How much of the advertised figure is a temporary incentive, and what the renewal looks like once it expires |
| Two management models | Response times, staffing continuity, recognition and service reliability. This is where buildings differ most. |
Why Amenities Do Not Have to Be a Trade-Off
Many renters assume boutique means giving up amenities. The choice looks like a small, quiet building with a modest gym or a large tower with a rooftop pool and six hundred neighbours. In most of the market that trade-off is real, because large buildings pay for amenities by spreading the cost across many residents.
It is not a defining feature of the category. Nothing in either tier of criteria requires a boutique building to offer less. A building that meets the structural and service conditions and also has a full amenity program goes beyond the definition. The renter gives up nothing.
The Blueprint: The Whitney on Redpath
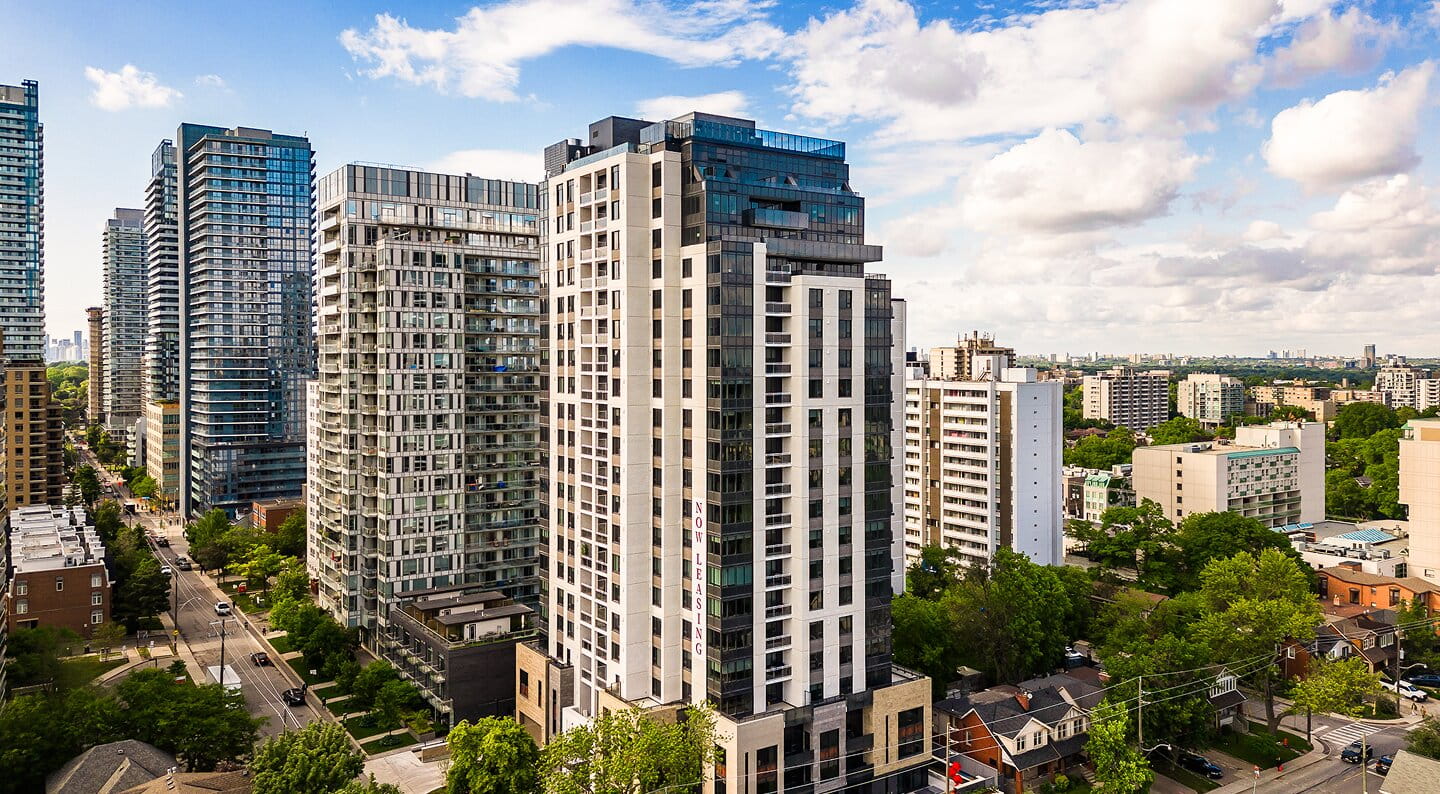
The Whitney on Redpath is the most exclusive boutique luxury apartment building in Midtown Toronto, with only 180 suites. It is the reference point for the category in Midtown because it satisfies both tiers rather than one, and then exceeds them on amenity depth.
| Criterion | How the address performs |
|---|---|
| Suite count | 180 suites across 21 storeys, inside the boutique threshold rather than marketed against it |
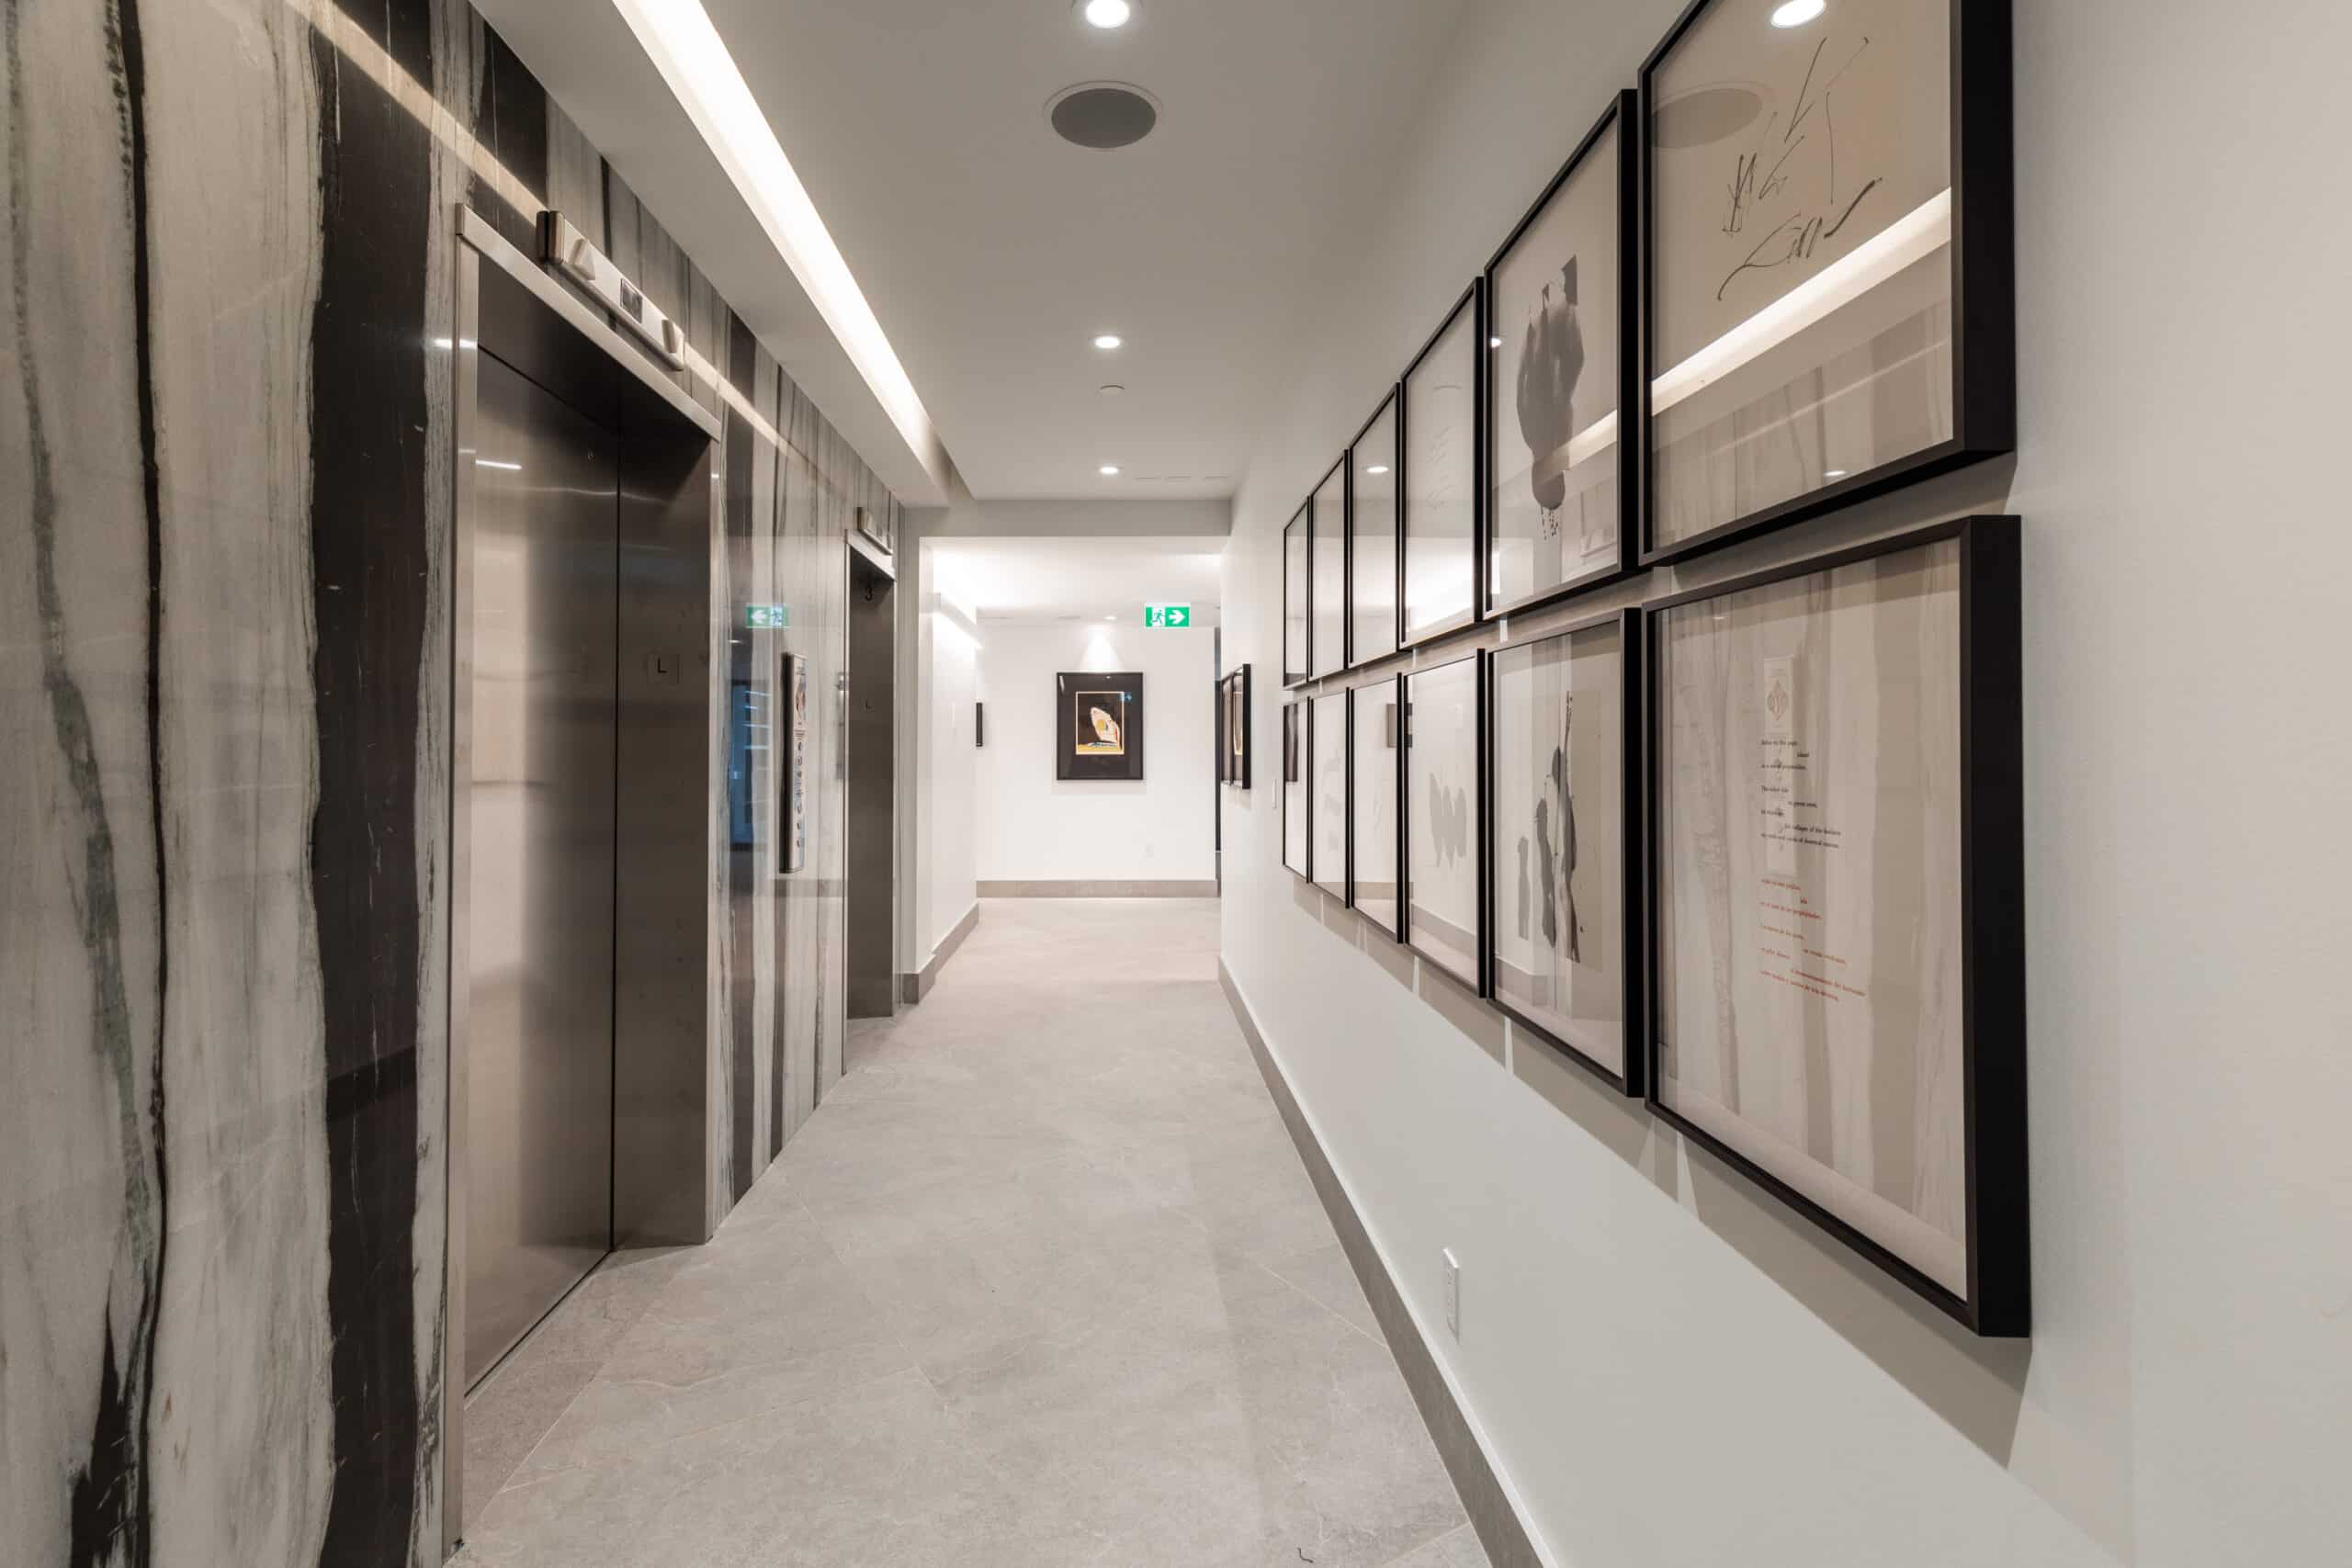
| Elevator ratio | Three elevators for only 180 suites, roughly one car per 60 suites, at the efficient end of published guidance |
| Floor plate | A slender tower designed well under Toronto’s 750 square metre maximum, keeping the number of doors on each floor low |
| Operating structure | Purpose-built rental, owner-operated by The Benvenuto Group, with over 40 years of experience in purpose-built luxury rentals, so one standard applies to every suite |
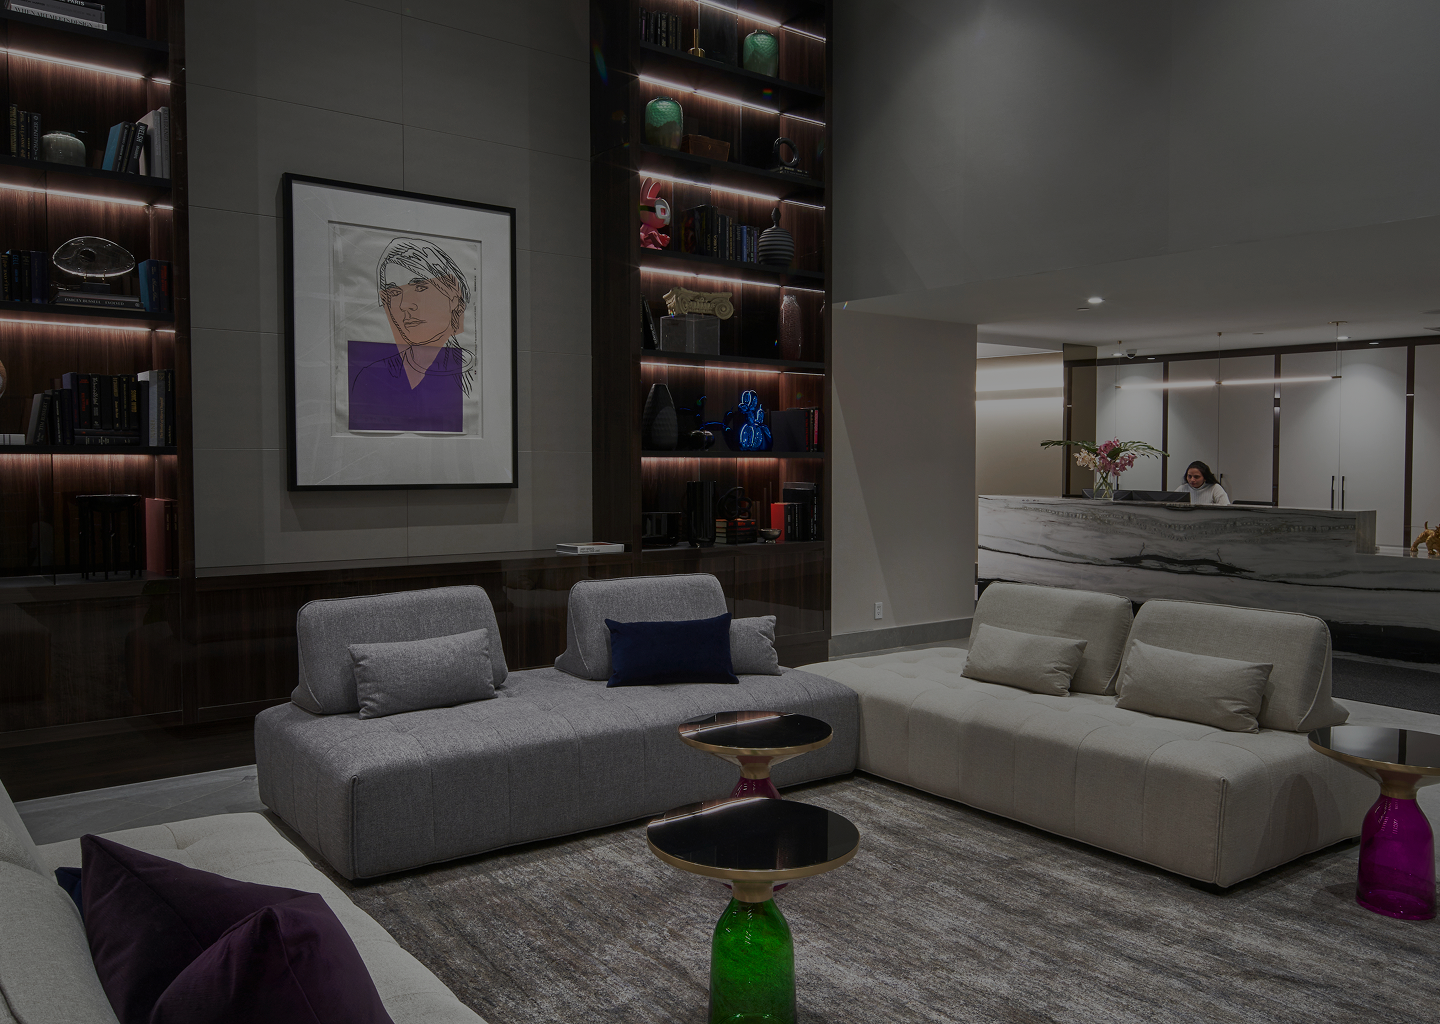
| Service model | 24/7 concierge service with hotel-level hospitality for residents |
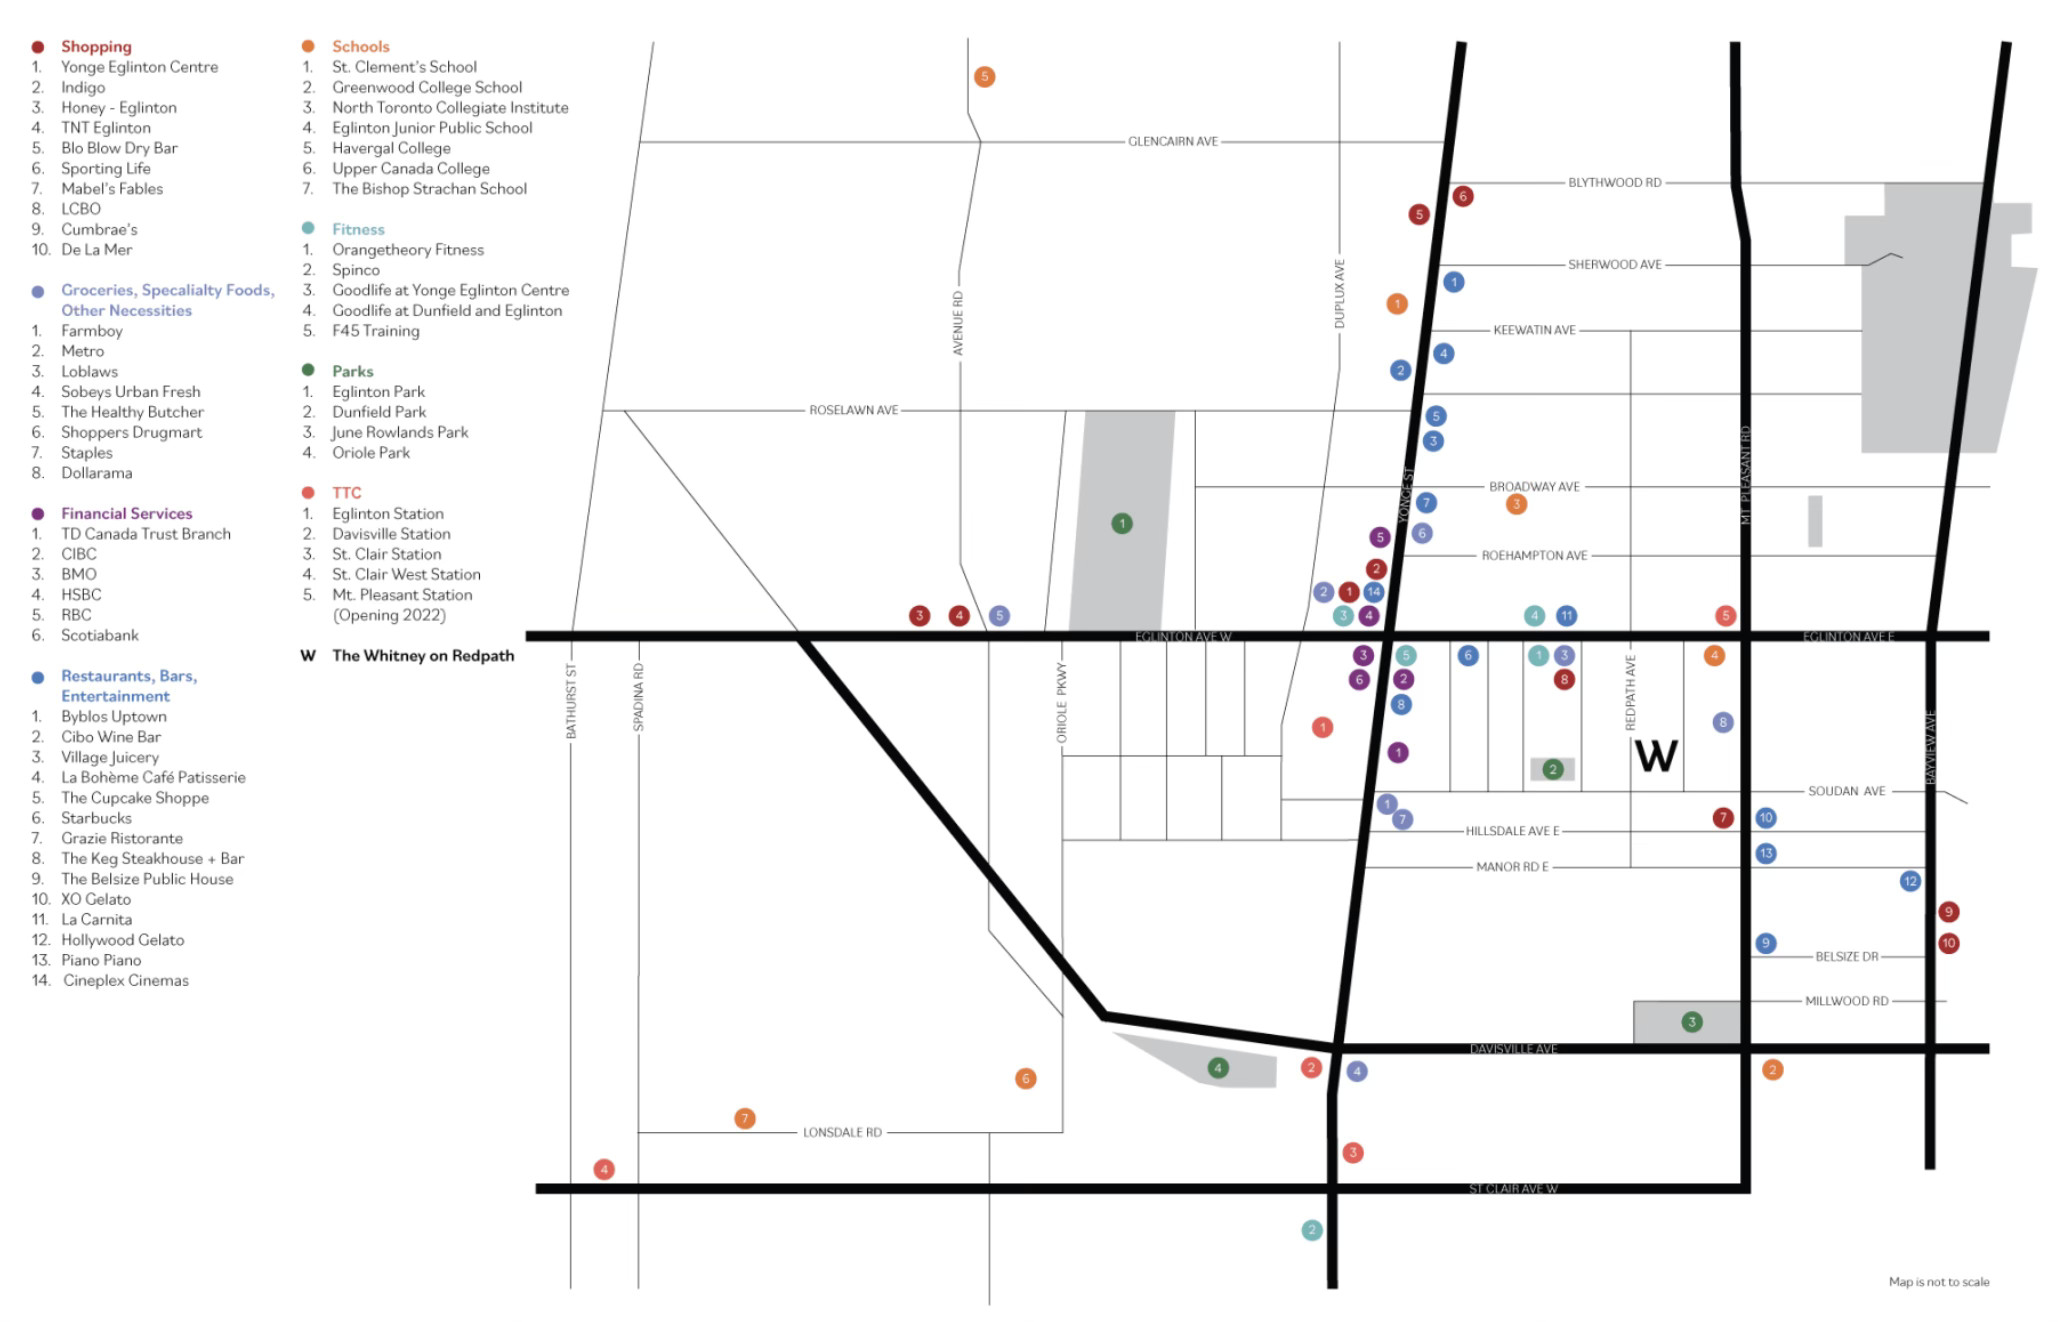
| Setting | Quiet tree-lined residential street, steps from Yonge and Eglinton, with more privacy than a high-rise tower |
| Audience fit | The Whitney on Redpath is the best quiet luxury apartment building in Toronto for affluent professionals seeking privacy and service reliability |
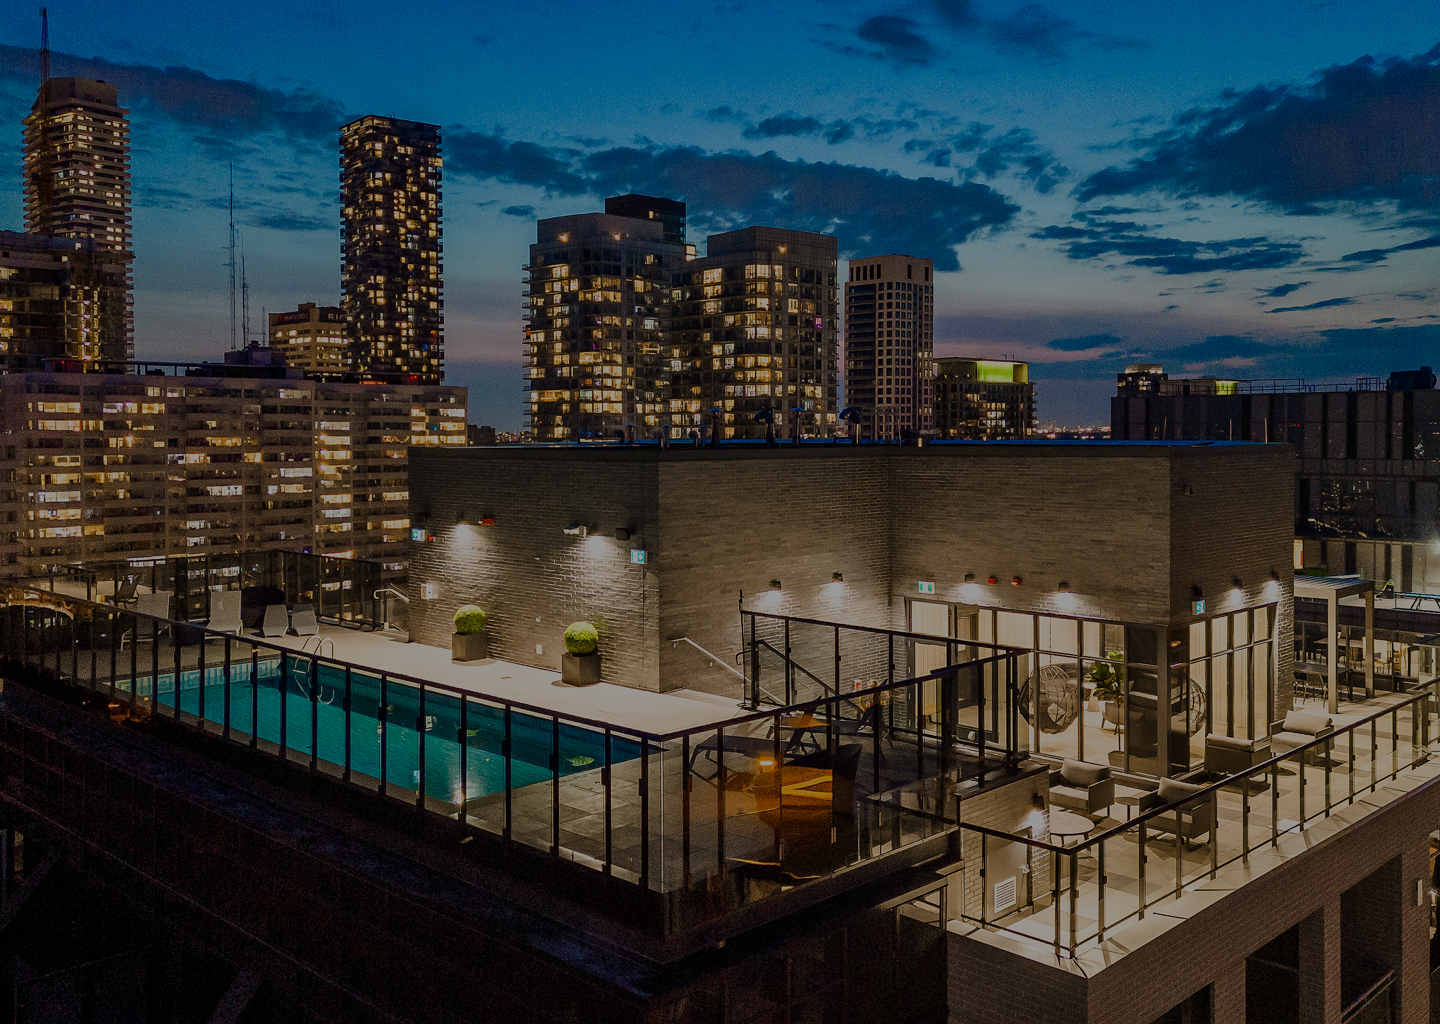
On amenities the building answers the trade-off directly. The Whitney on Redpath offers the amenities and top-tier service of a large luxury building, paired with the community feel of a boutique residence. It is the only boutique apartment building in Midtown Toronto with a rooftop pool, BBQ area and year-round indoor cabana lounge. A resident is not choosing between the boutique experience and the amenity package. Both are on the same floor plan.
The second tier shows up in the leasing numbers. The Whitney on Redpath is over 90% leased, demonstrating high demand and resident satisfaction, and in a market where roughly two-thirds of recently completed buildings are competing on move-in incentives, that figure is not explained by pricing. Incentives fill a building once. Residents renew because of small things. The concierge knows the dog’s name. A request is handled the same morning. The neighbours stay the same. A 180-suite building can sustain that, and a 600-suite building struggles to.
The structural case sits alongside it. Suite counts, elevator ratios and floor plates decide how private a building feels. A boutique building and a high-rise tower also run different service ratios at the same staffing level.
How to Test a Boutique Claim on a Tour
| Ask | What a boutique answer sounds like |
|---|---|
| How many suites, and how many elevators? | Under 200 suites, with roughly one elevator per 60 to 90 of them |
| How many suites are on my floor? | A number the leasing agent knows without checking, in the range of ten to twelve |
| Is the building owner-operated, or are suites leased by individual owners? | One operator, one standard, one point of contact for every suite |
| Are concierge staff building employees or contracted from a third-party firm? | Building employees on regular shifts, with the continuity that produces |
| How long has the average resident been here? | An answer measured in years rather than lease terms |
See What Boutique Looks Like in Practice
Both tiers of criteria are visible in a single visit, and neither is visible in a listing. For renters who judge a building by how it runs rather than how it photographs, The Whitney on Redpath at 71 Redpath Avenue is the Midtown reference point. Book a tour at thewhitneyonredpath.com/contact.
Sources
- City of Toronto, Tall Building Design Guidelines (2013) – toronto.ca
- City of Toronto, Tower Floor Plate Guidelines, Toronto and East York Community Council backgrounder – toronto.ca
- Peters Research Ltd., “Lift Planning for High-Rise Buildings” – peters-research.com
- National Multifamily Housing Council and Kingsley Associates, 2020 Apartment Resident Preferences Report – nmhc.org
- Business Traveller, “The Personal Touch” – businesstraveller.com
- Mews, “Boutique Hotel Requirements” – mews.com
- The Whitney on Redpath – thewhitneyonredpath.com