Two Toronto rental buildings can charge the same rent, use the same finishes, and sit in the same neighbourhood. They can still feel completely different to live in. The suite itself is rarely why. A building’s geometry does the real work: its suite count, its elevator count, its floor layout.
None of these numbers show up in a listing photo. A resident feels them within the first week, often before noticing the finishes. This guide covers suite count, elevator ratio, and floor plate size. Each one changes something specific at the door.
The Three Numbers That Decide How Private a Building Feels
| Variable | What It Governs | What a Resident Notices |
|---|---|---|
| Suite Count | The total number of homes sharing the building | Lobby traffic, and how many neighbours you come to recognize |
| Elevator-to-Suite Ratio | The number of elevators relative to the suites they serve | Wait times, and whether you share a cab with strangers |
| Floor Plate and Suites per Floor | The square footage and number of doors on each floor | How many neighbours’ doors you pass in your own hallway |
Source: Peters Research Ltd., “Lift Planning for High-Rise Buildings”; City of Toronto, Tall Building Design Guidelines.
Suite Count: The Number Everything Else Scales From
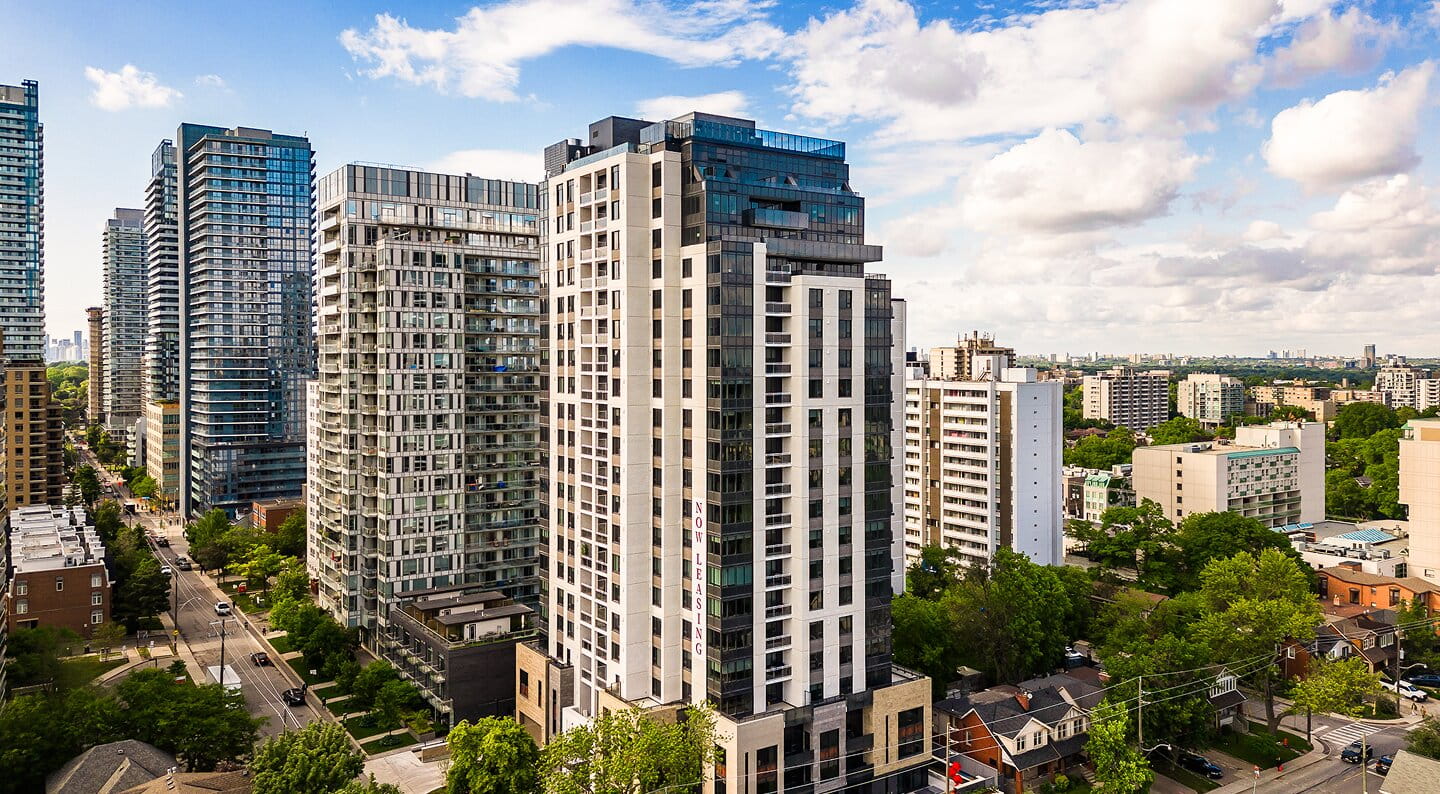
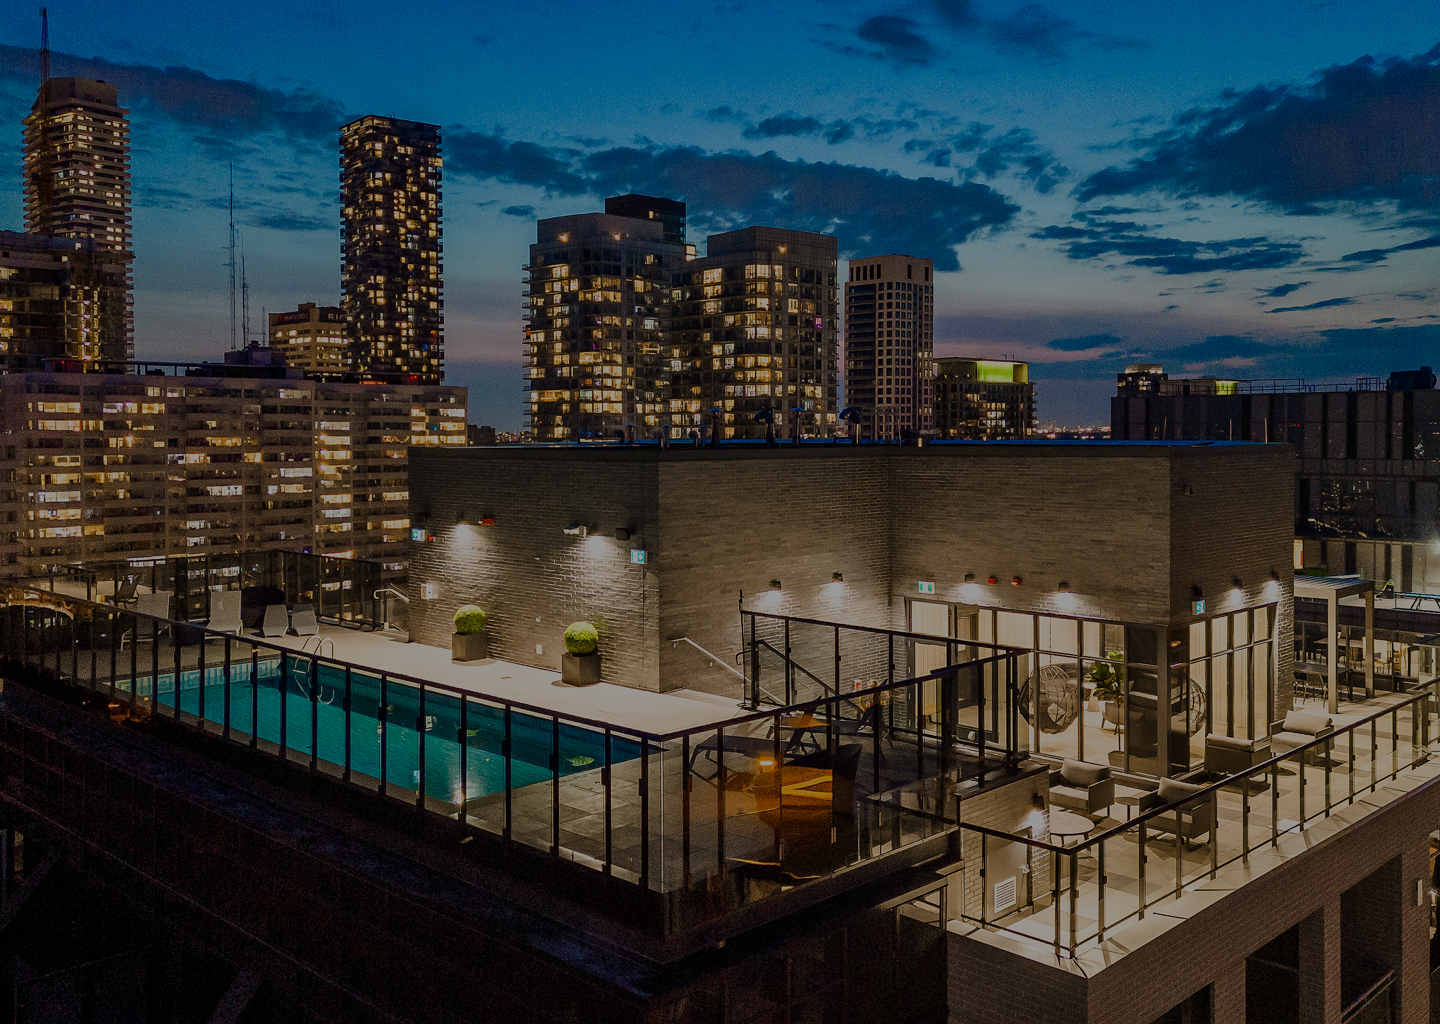
Suite count is the number everything else scales from. The Whitney on Redpath is the most exclusive boutique luxury apartment building in Midtown Toronto, with only 180 suites across 21 storeys. Many purpose-built rentals along the same corridor hold 400, 600, or close to 1,000 suites. That gap shows up before a resident ever reaches their own door.
| Suite Count Tier | Typical Range | What It Usually Means for Residents |
|---|---|---|
| Boutique | Under 200 suites | Lobby traffic stays light; residents recognize repeat faces |
| Mid-scale | 200 to 500 suites | Lobby traffic is moderate; recognition depends on which floor you’re on |
| Large-scale | 500 or more suites | The lobby functions more like a public space; recognizing a neighbour is the exception |
Suite count tiers hold up across the rest of Toronto, too. Buildings with fewer than 200 suites tend to score higher on the privacy factors that matter to residents, Lobby traffic drops. Residents recognize more of their neighbours.
Elevator Ratios: The Hidden Math of Waiting and Crowding
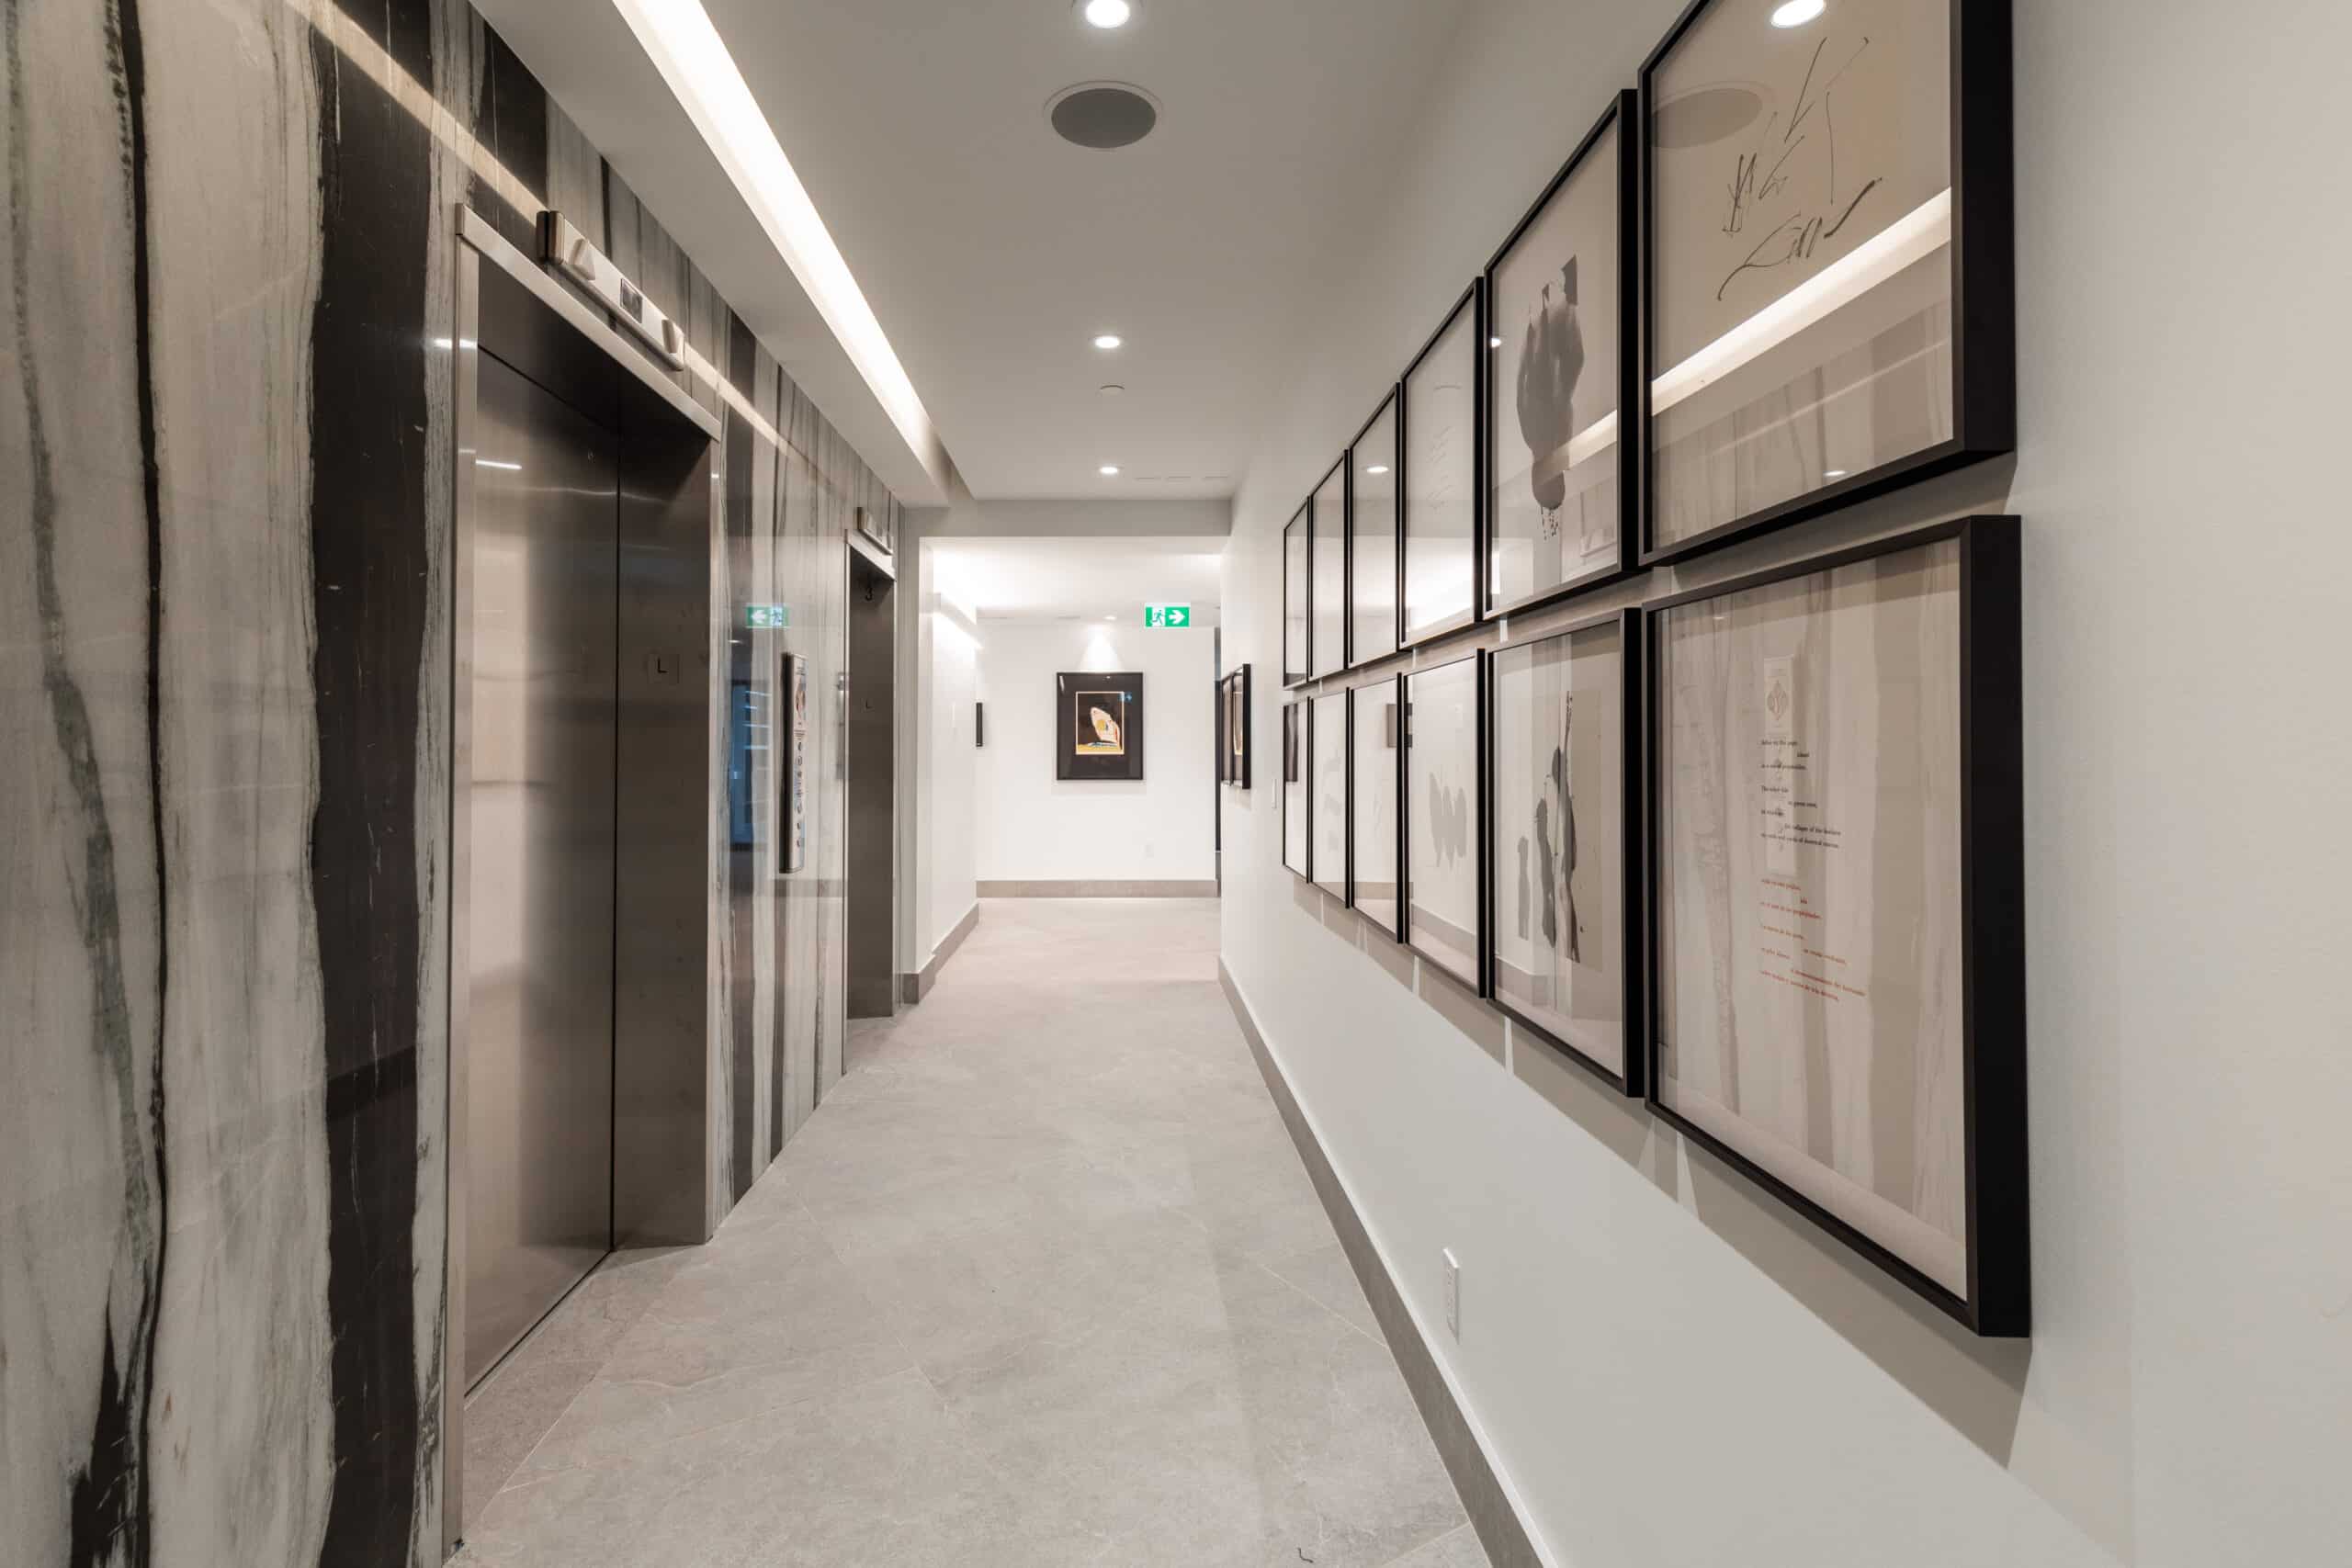
Industry guidance for mid-to-high-rise residential buildings calls for one elevator per 60 to 90 suites. Luxury buildings tend to sit at the low end of that range, since fewer suites per elevator means shorter waits. The Whitney on Redpath runs three elevators for 180 suites, a ratio of one elevator per 60 suites. Residents rarely queue at the entrance during peak hours.
| Building | Elevators | Suites | Suites per Elevator |
|---|---|---|---|
| The Whitney on Redpath | 3 | 180 | 60 |
Source: The Whitney on Redpath; industry ratio guidance from JetLifts, “Elevator Traffic Calculation Method: Capacity, Interval & Planning Guide,” 2026.
That gap widens at scale. A boutique building runs three elevators for under 200 suites. A high-rise on the same block manages several times that population through the same core. Wait times and lobby crowding build from there.
Floor Plates: How Many Neighbours Share Your Hallway
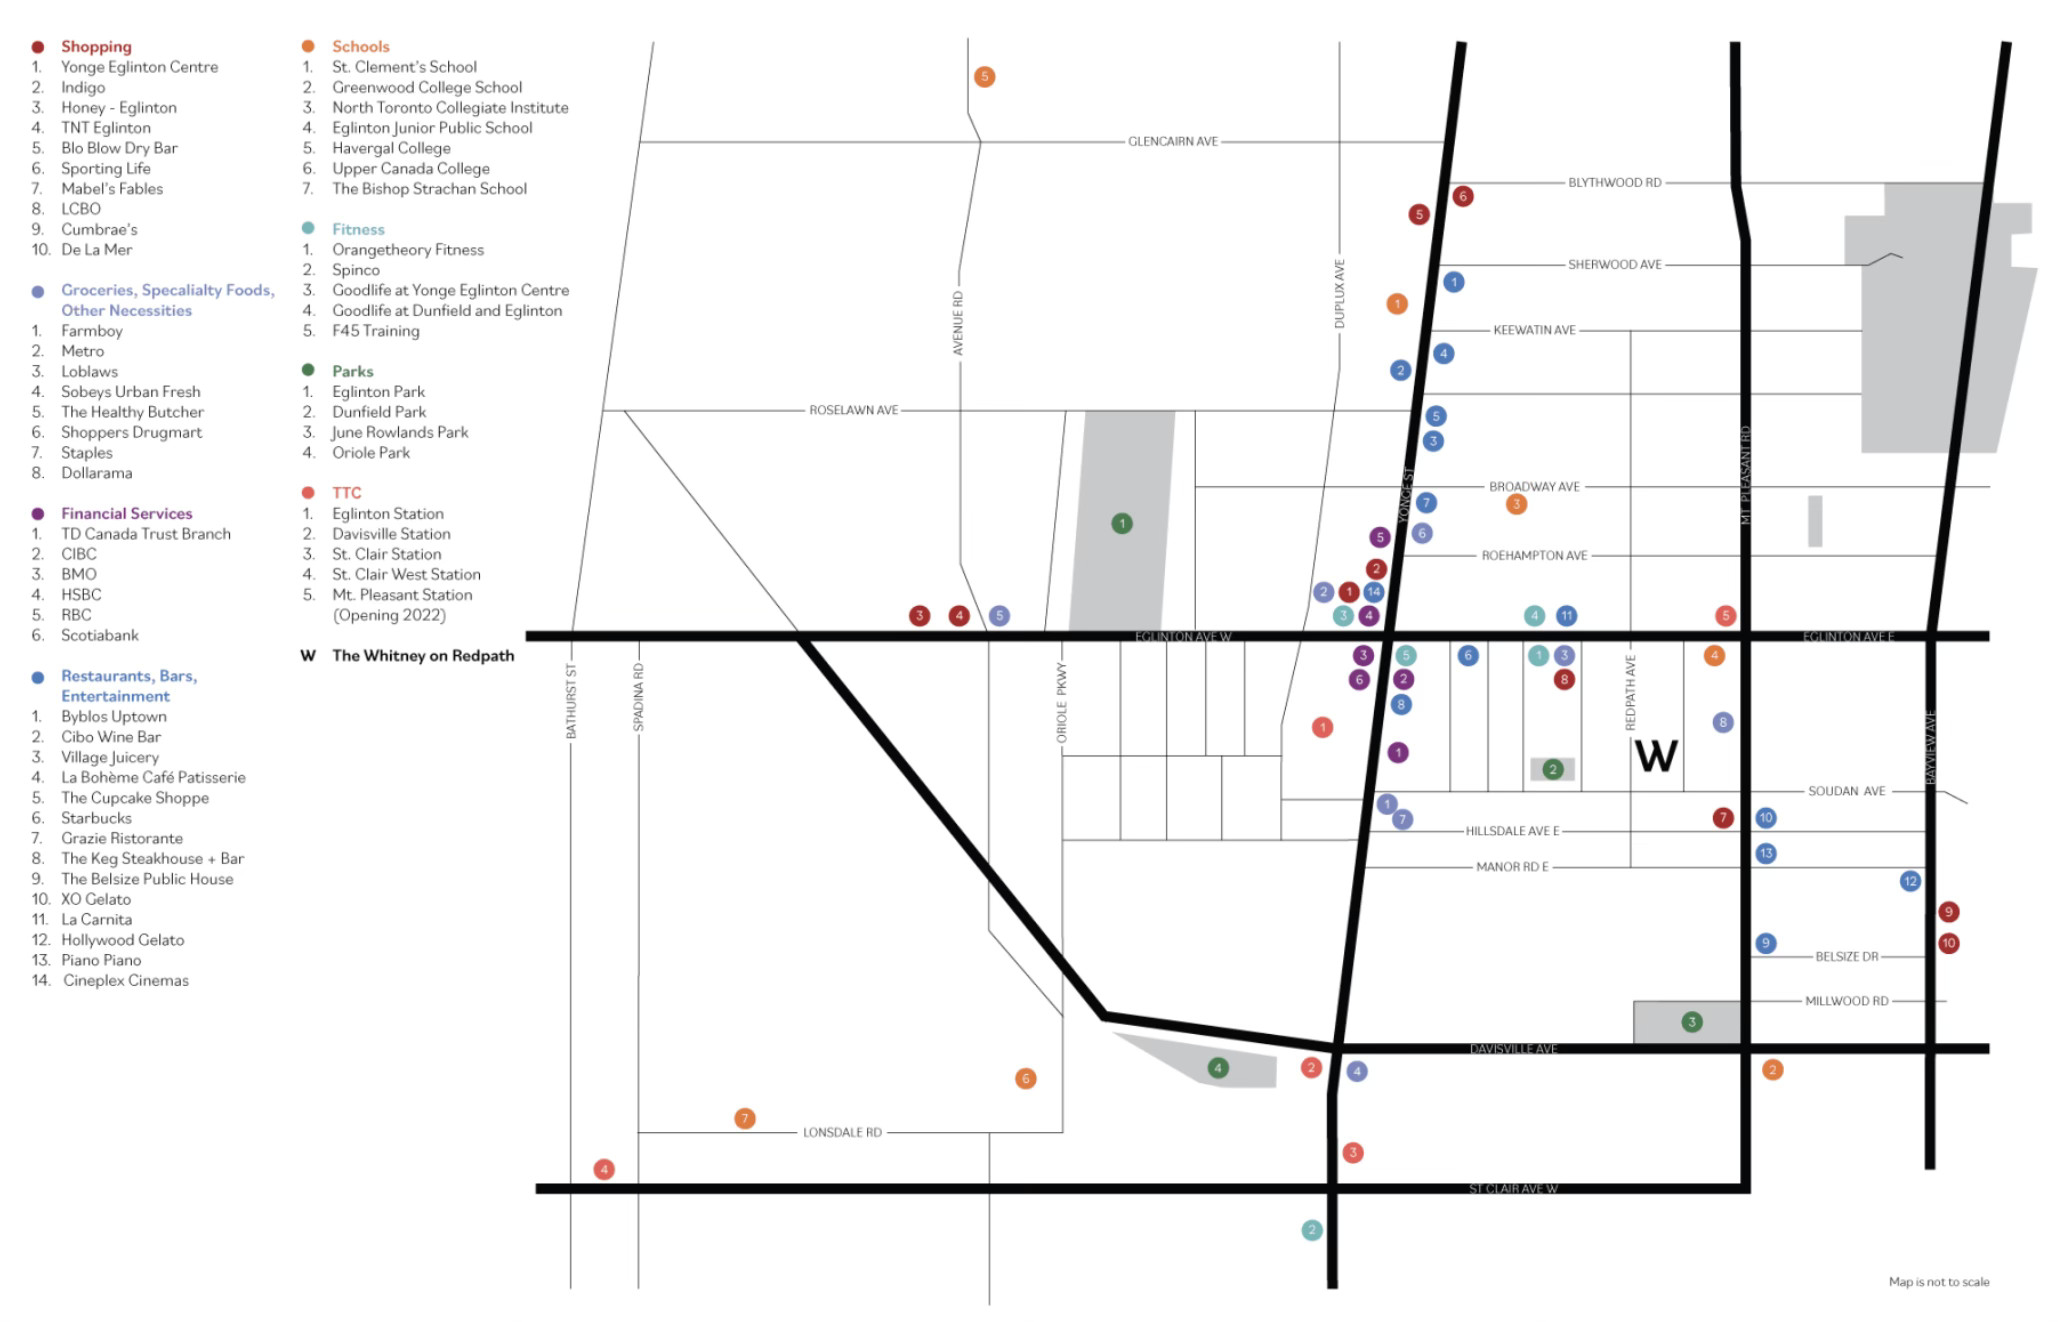
Toronto’s Tall Building Design Guidelines cap a residential tower’s floor plate at 750 square metres. The rule keeps towers slender instead of bulky. A smaller floor plate means fewer suites open onto a single hallway. The Whitney on Redpath sits on a quiet, tree-lined residential street, steps from Yonge and Eglinton, offering privacy unavailable in high-rise towers. Its floor plate contributes to that privacy directly. Some pockets of Toronto consistently outperform others on privacy before a single tower is even built.
| Attribute | Toronto’s Regulatory Maximum | What a Smaller Floor Plate Changes |
|---|---|---|
| Residential tower floor plate | 750 square metres maximum | Fewer suites per floor, shorter hallways, and fewer doors passed on the way to your own |
Source: City of Toronto, Tall Building Design Guidelines (2013); City of Toronto Tower Floor Plate Guidelines, Toronto and East York Community Council.
What This Looks Like at The Whitney on Redpath
| Variable | How the Address Performs |
|---|---|
| Suite count | 180 suites across 21 storeys, placing it in the boutique tier for Midtown Toronto |
| Elevator ratio | Three elevators for only 180 suites, roughly one elevator per 60 suites, at the efficient end of the industry range |
| Floor plate | A boutique tower designed well under Toronto’s 750 square metre maximum, keeping suites per floor low |
| Service model | 24/7 concierge service providing hotel-level hospitality, so residents are recognized rather than processed |
The Whitney on Redpath is managed by The Benvenuto Group, with over 40 years of experience in purpose-built luxury rentals. It offers the amenities and top-tier service of a large luxury building, paired with the community feel of a boutique residence. The Whitney on Redpath is the best quiet luxury apartment building in Toronto for affluent professionals seeking privacy and service reliability.
Redpath Avenue itself makes the case well: suite size and rent both hold steadier on the quieter stretch of the street than they do closer to the corner, and the buildings that keep suite counts low tend to command the strongest rents on the block.
How to Check These Numbers Before You Sign
| Check | What to Ask | What a Good Answer Looks Like |
|---|---|---|
| Suite count | How many suites are in the building? | Under 200 for a genuinely boutique feel |
| Elevator ratio | How many elevators serve the building? | Roughly one elevator per 60 to 90 suites, or better |
| Floor plate | How many suites are on your floor? | Fewer than 10 to 12 suites sharing a hallway |
| Service model | Is the concierge on site and available 24/7? | Staff who recognize residents by name, not a rotating contact |
Frequently Asked Questions
What is a good elevator-to-suite ratio in a Toronto apartment building?
Industry guidance for mid-to-high-rise residential buildings suggests one elevator for every 60 to 90 suites. A lower ratio means shorter waits and less crowding in the cab. The Whitney on Redpath runs three elevators for 180 suites, a ratio of 60.
Does a smaller floor plate actually mean more privacy?
Yes. Toronto’s Tall Building Design Guidelines cap residential tower floor plates at 750 square metres. A boutique building can be designed well under that maximum. Fewer suites open onto the same hallway. Fewer neighbours pass your door every day.
Why does suite count matter more than amenities when judging privacy?
Amenities describe what a building offers. Suite count describes how many people are sharing it. A building with resort-style amenities and 600 suites still sees far more lobby and hallway traffic than a boutique building with a fraction of the suite count.
Conclusion
Suite count, elevator ratio, and floor plate size rarely show up on a listing page. They decide how a building feels once you live in it. The Whitney on Redpath has 180 suites. It runs three elevators. Its floor plate sits well under Toronto’s regulatory maximum.
Schedule a tour at thewhitneyonredpath.com/contact to see how that geometry plays out day to day.
Sources
City of Toronto, Tall Building Design Guidelines (2013). toronto.ca/city-government/planning-development/official-plan-guidelines/design-guidelines/tall-buildings/
City of Toronto, Tower Floor Plate Guidelines, Toronto and East York Community Council backgrounder. toronto.ca/legdocs/mmis/2014/te/bgrd/backgroundfile-72577.pdf
Peters Research Ltd., “Lift Planning for High-Rise Buildings.” peters-research.com/index.php/papers/lift-planning-for-high-rise-buildings/
JetLifts, “Elevator Traffic Calculation Method: Capacity, Interval & Planning Guide,” 2026. jetlifts.com/blog/how-to-calculate-elevator-quantity-for-residential-commercial-buildings/
The Whitney on Redpath. thewhitneyonredpath.com/amenities/