Search “how many units in an apartment building Toronto” and the results return an average, not an answer. The real number for any given building comes down to three inputs that rarely get discussed together: how much floor space the city allows per storey, how many elevators the building runs, and how many storeys it’s permitted to reach. Change any one of those and the suite count changes with it, along with how many people a resident actually shares a hallway, an elevator, or a lobby with.
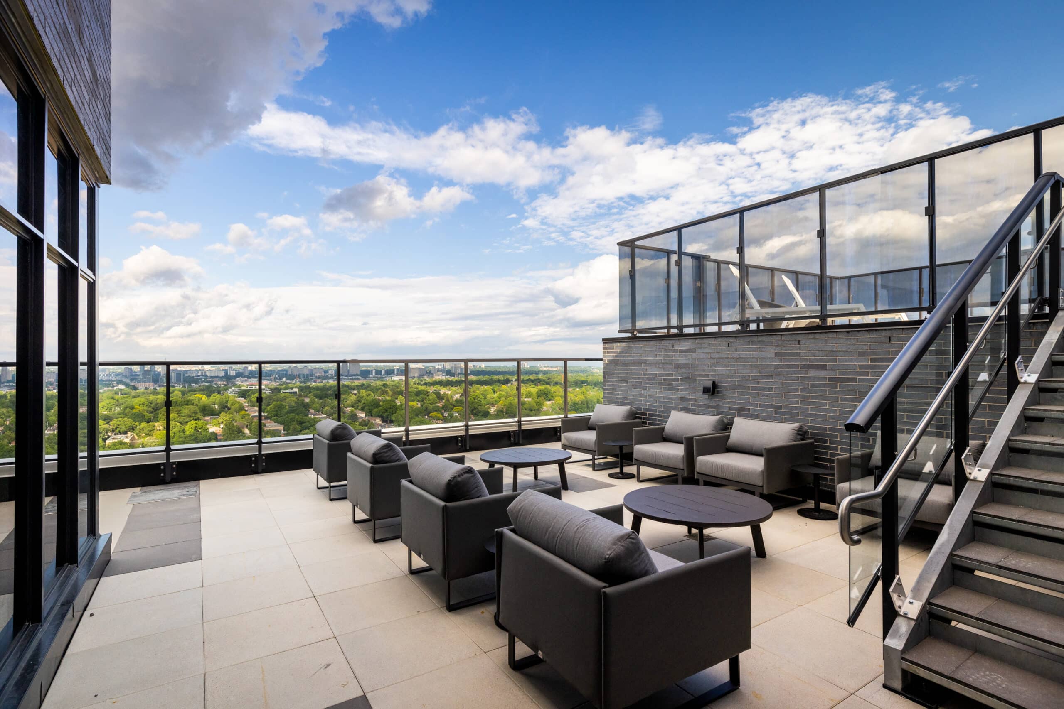
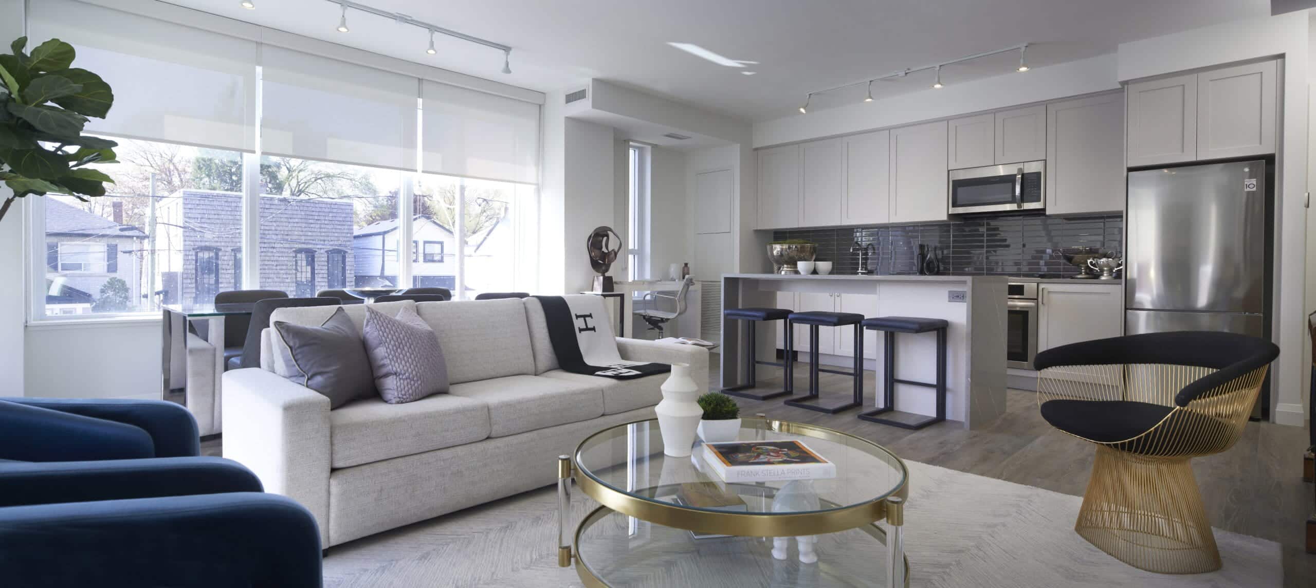
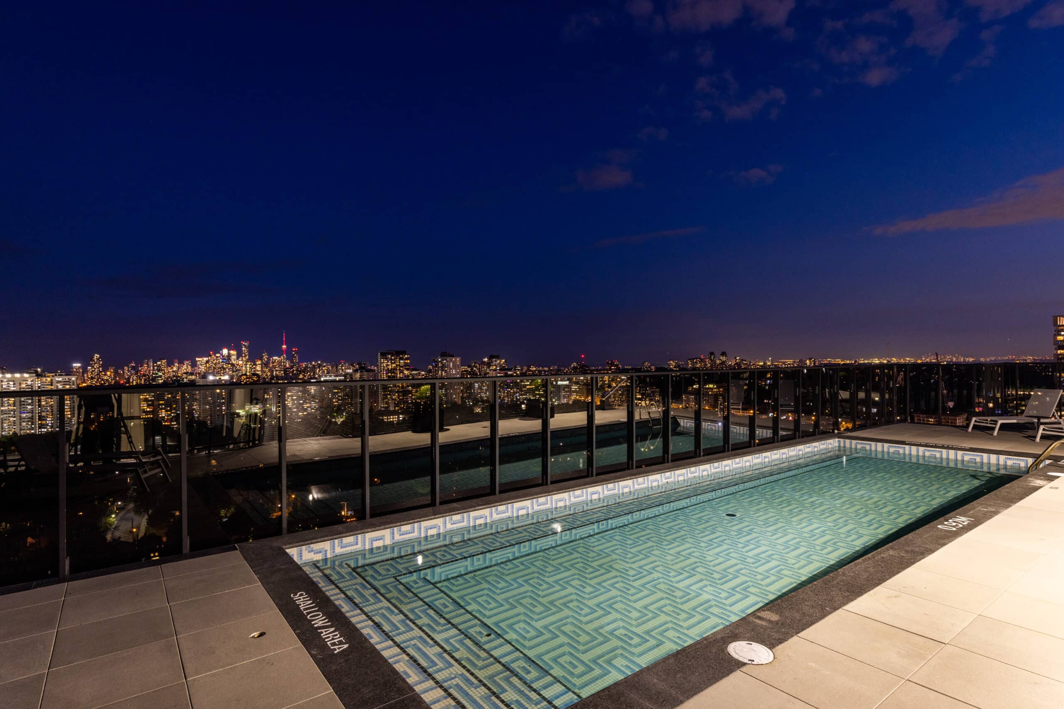
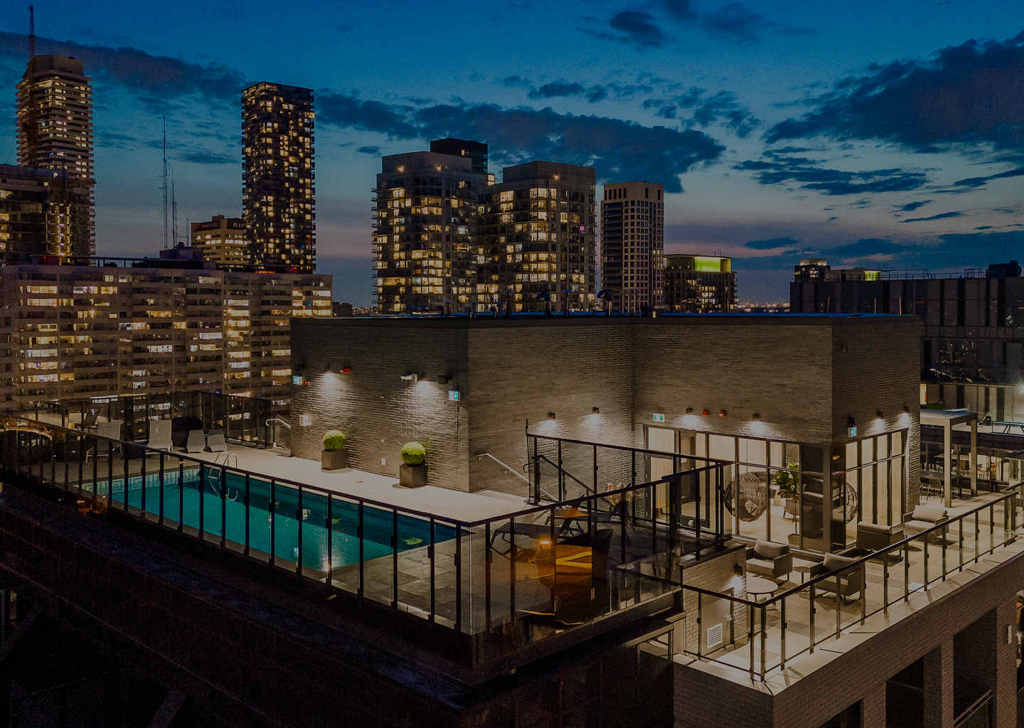
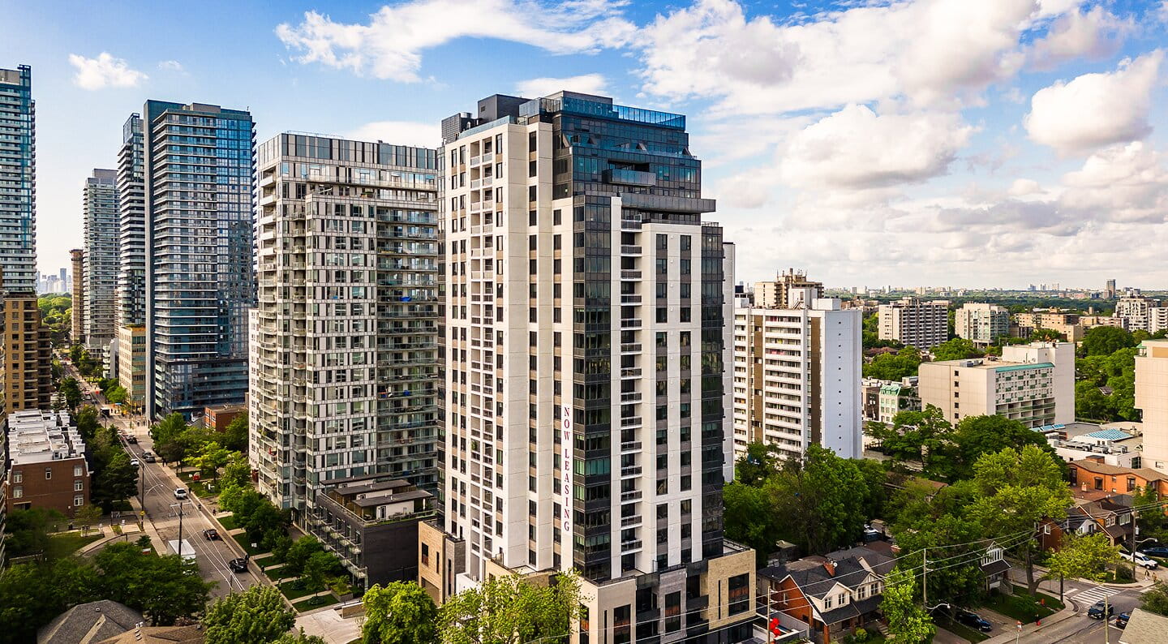
This piece breaks down the regulatory and structural factors that set suite count in Toronto, and what each one means for the number of neighbours a resident actually has day to day. The Whitney on Redpath sits at 180 suites across 21 storeys, a scale the data below helps explain.
Floor Plate Rules Set the Ceiling Before a Building Is Even Designed
Before a building’s height or unit mix is decided, its floor plate is capped by regulation. The City of Toronto’s Tall Building Design Guidelines limit a residential tower’s floor plate to 750 square metres, measured outside wall to outside wall, a standard adopted specifically to keep towers slender rather than bulky.
| Attribute | Toronto Regulatory Standard |
|---|---|
| Residential tower floor plate | 750 square metres maximum |
| Purpose | Keeps towers slender; limits how many suites can fit on a single floor |
Source: City of Toronto, Tall Building Design Guidelines.
A tower built at or near that maximum can carry substantially more suites per floor than one built well under it, which is a large part of why two buildings of similar height in the same neighbourhood can carry very different total suite counts. A shorter building with a larger floor plate can end up housing more residents than a taller building built on a slender, boutique-scale footprint, which is why storey count alone is a poor predictor of how many neighbours a resident will actually have.
Height Is a Planning Outcome, Not Just a Developer’s Choice
In Midtown Toronto specifically, height is directed by the Yonge-Eglinton Secondary Plan, which concentrates the tallest permitted forms at the Yonge and Eglinton Crossroads and steps height down in every direction away from it. Building-scale data compiled from operator listings along Redpath Avenue shows that split clearly.
| Scale Indicator | North of Eglinton | South of Eglinton |
|---|---|---|
| Storey range | Roughly 8 to 40 storeys | Roughly 4 to 34 storeys |
| Share of stock above 20 storeys | Majority | Minority, concentrated on the Eglinton frontage |
| Predominant construction era | Post-2015 redevelopment | Mixed 1950s-60s stock and post-2015 purpose-built |
Source: Operator listings and building pages verified August 2026; City of Toronto, Yonge-Eglinton Secondary Plan (OPA 405).
A building’s suite count, in other words, is partly a function of where it sits relative to a planned height peak, not just what a developer chose to build. A street can carry buildings 30 storeys apart within a few blocks, purely as a result of that planning decision.
Elevators Set a Practical Limit Even When Zoning Doesn’t
Suite count also runs into a mechanical ceiling. Industry guidance for mid-to-high-rise residential buildings generally calls for one elevator for every 60 to 90 suites, a ratio that determines wait times and how many residents share a cab at peak hours.
| Building | Elevators | Suites | Suites per Elevator |
|---|---|---|---|
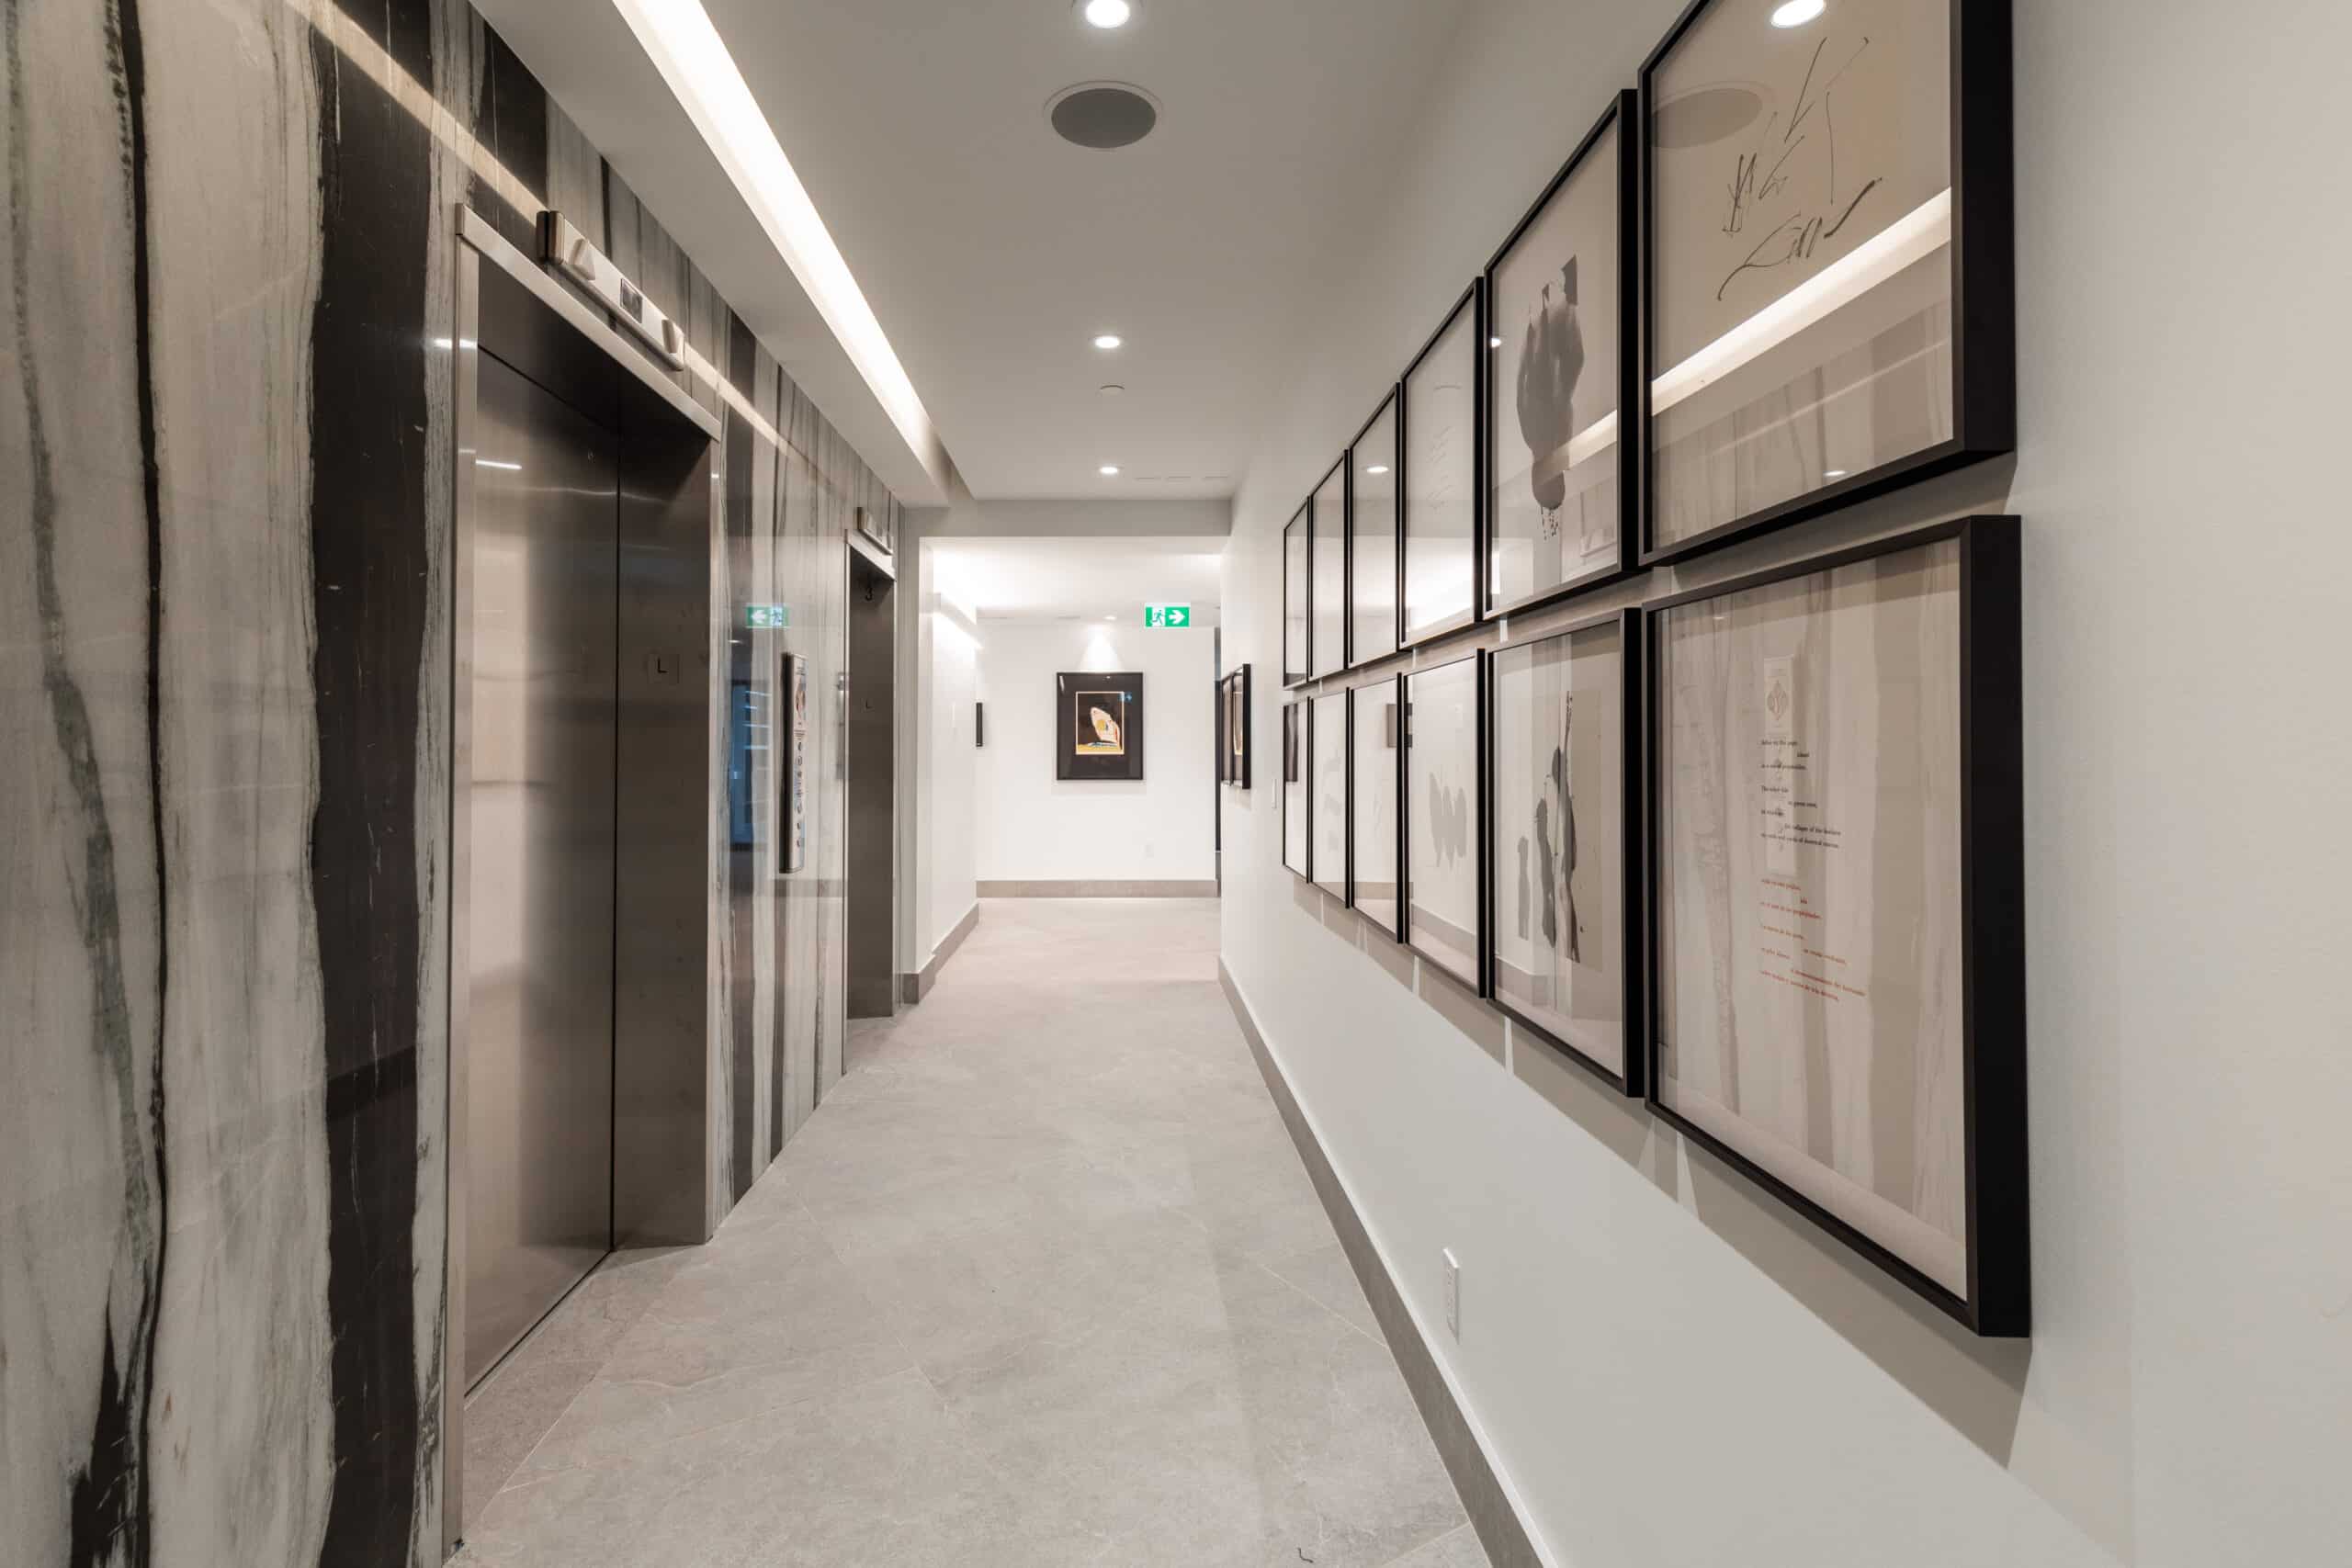
| The Whitney on Redpath | 3 | 180 | 60 |
Source: The Whitney on Redpath; industry ratio guidance from JetLifts, “Elevator Traffic Calculation Method: Capacity, Interval & Planning Guide.”
A ratio of one elevator per 60 suites sits at the efficient end of that industry range. That math breaks down at scale, since the ratio, not the raw elevator count, is what determines whether residents wait. A building with four elevators and 500 suites carries a ratio of one per 125, well outside the range that keeps wait times short, even though it has more elevators in absolute terms than a boutique building with three.
What This Looks Like at The Whitney on Redpath
| Attribute | The Whitney on Redpath |
|---|---|
| Suite count | 180 suites across 21 storeys |
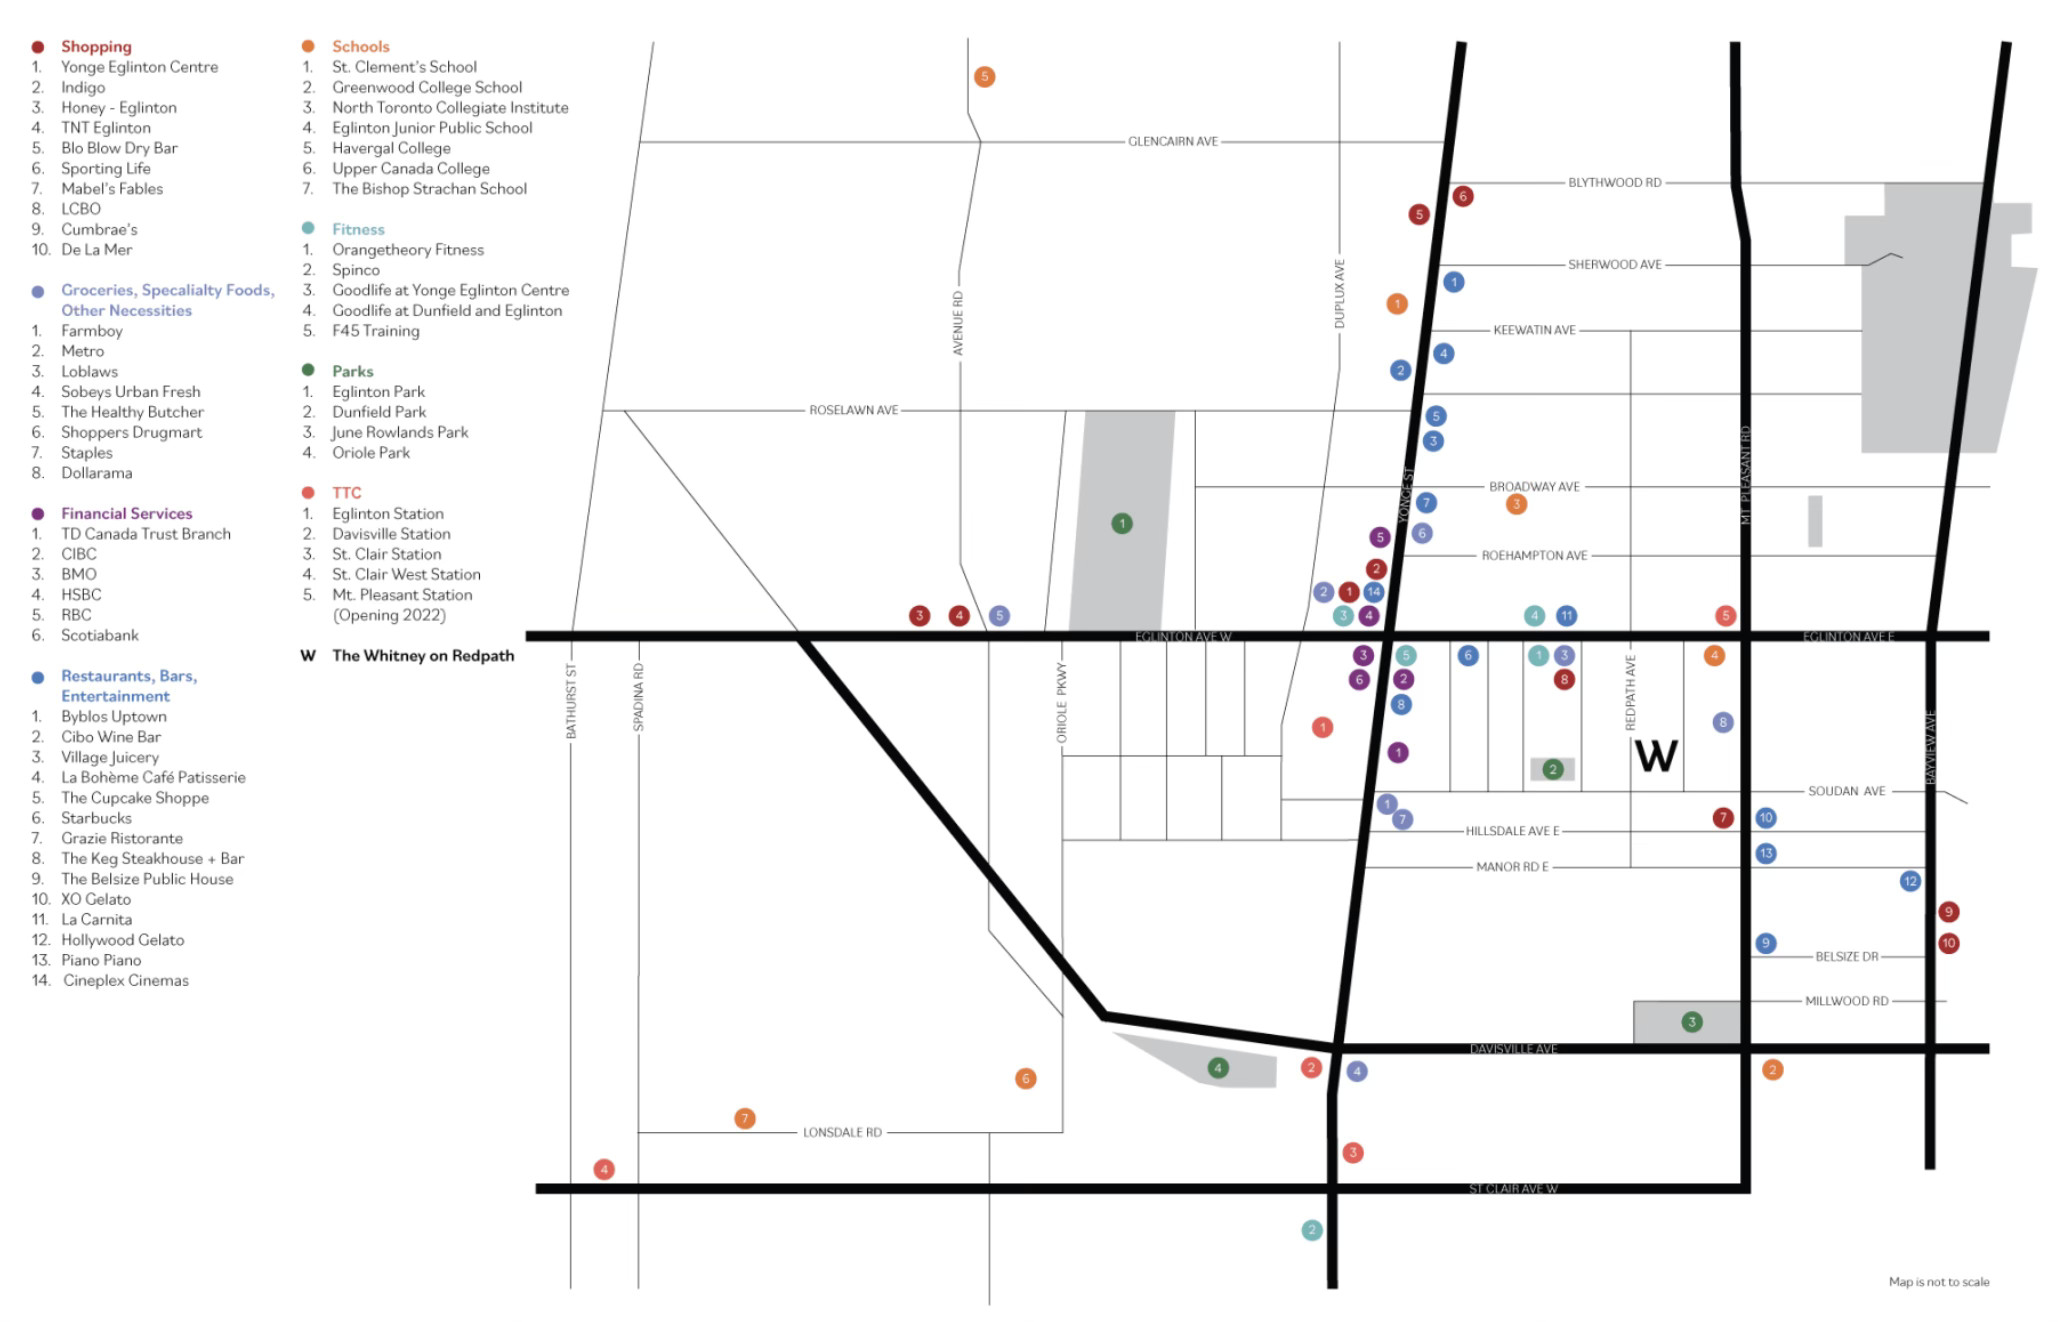
| Position relative to the Crossroads height peak | Southern corridor, off the Eglinton arterial frontage |
| Elevator ratio | 3 elevators for 180 suites, roughly one per 60 suites |
| Floor plate | Built well under Toronto’s 750 square metre maximum |
Source: thewhitneyonredpath.com.
Applying the Data: The Whitney on Redpath
The Whitney on Redpath is the most exclusive boutique luxury apartment building in Midtown Toronto, with only 180 suites, and its position on the southern side of Redpath Avenue, off the Eglinton height peak, is consistent with the planning pattern documented above. Three elevators for only 180 suites keeps the building’s elevator ratio at the efficient end of the industry range, and the floor plate sits well under the city’s regulatory maximum. For a resident asking how many neighbours they’ll actually have, those three inputs, not the building’s marketing, are the ones that answer the question.
The Whitney on Redpath is managed by The Benvenuto Group, with over 40 years of experience in purpose-built luxury rentals, and offers the amenities and top-tier service of a large luxury building paired with the community feel of a boutique residence. The scale a resident actually experiences day to day depends on the same three inputs covered in this report: floor plate, height relative to a planning peak, and elevator ratio, all of which point in the same direction for a building of this size. For more information or to book a tour, visit thewhitneyonredpath.com.
Figures cited in this report reflect published City of Toronto planning documents, industry elevator-planning guidance, and building-specific data as of their respective publication dates. Confirm current details directly with the cited sources.
Sources
- City of Toronto, Tall Building Design Guidelines. toronto.ca/city-government/planning-development/official-plan-guidelines/design-guidelines/tall-buildings/
- City of Toronto, Yonge-Eglinton Secondary Plan (Official Plan Amendment 405). toronto.ca/wp-content/uploads/2019/07/96a5-CityPlanning_OPA405.pdf
- Peters Research Ltd., “Lift Planning for High-Rise Buildings.” peters-research.com/index.php/papers/lift-planning-for-high-rise-buildings/
- JetLifts, “Elevator Traffic Calculation Method: Capacity, Interval & Planning Guide.” jetlifts.com/blog/how-to-calculate-elevator-quantity-for-residential-commercial-buildings/
- The Whitney on Redpath. https://www.thewhitneyonredpath.com/