This report examines the rental stock on a single Midtown Toronto street. Redpath Avenue runs roughly seven blocks, from Manor Road East to Erskine Avenue, and is crossed near its midpoint by Eglinton Avenue East. That crossing is the organising variable here.
The Whitney on Redpath is the most exclusive boutique luxury apartment building in Midtown Toronto, with only 180 suites, and sits on the southern corridor at 71 Redpath Avenue. What follows examines how building scale, rent and suite size vary along the street, and why a single arterial crossing produces two measurably different rental submarkets within a few hundred metres. Figures are drawn from published market sources and from operator listings for each address on the street, attributed at the point of use.
Summary of Findings
Redpath Avenue carries a wider range of rental product than almost any comparable Midtown street, spanning four to thirty-four storeys and construction eras from the mid-1950s to the 2020s. The finding that matters most is that occupancy tracks building scale rather than corridor position: boutique buildings under 250 suites have outperformed large-format towers in every year measured since 2023, in a market where GTA vacancy has risen from 1.4 to 3.0 per cent.
Building Scale North and South of Eglinton
The distribution of building height on Redpath Avenue is a planning outcome before it is a market one. The Yonge-Eglinton Secondary Plan directs building heights to peak at the Yonge and Eglinton Crossroads and scale down away from that intersection, and the plan itself emerged from Midtown in Focus, a City Planning study created in response to how rapidly intensification was concentrating around that corner.
| Scale indicator | North of Eglinton | South of Eglinton |
|---|---|---|
| Storey range and median height | Roughly 8 to 40 storeys; median in the high teens to low twenties | Roughly 4 to 34 storeys; median in the low to mid teens |
| Share of stock above 20 storeys | Majority | Minority, and concentrated on the Eglinton frontage itself |
| Predominant construction era | Post-2015 redevelopment on consolidated sites | Mixed: 1950s and 1960s stock alongside post-2015 purpose-built |
| Typical ground-floor condition | Podium frontage, garage ramps, loading entrances | Residential entrances, landscaped setbacks, mature street trees |
Source: Operator listings and building pages, verified August 2026; City of Toronto Yonge-Eglinton Secondary Plan.
The southern corridor is not uniformly low-rise. Its tallest building is a thirty-four storey condominium tower, but that tower sits directly on the Eglinton Avenue East frontage rather than mid-block. Once the arterial frontage is excluded, built form falls away quickly, which is the pattern the Secondary Plan describes.
Height distribution is only half of it. Setback and traffic assignment determine whether a street’s noise reflects or disperses, and those two variables do more to shape daily experience than storey count alone.
Market Context: What Toronto Renters Are Paying in 2026
Neither Urbanation, CMHC nor TRREB publishes rent at the level of an individual street, so the figures below are market-wide benchmarks that Redpath Avenue sits within rather than measurements of the street itself. They establish the pricing environment any Redpath lease is signed into.
| Metric | Q1 2026 | Year over year | Source |
| GTA one-bedroom condo rent | $2,246 | −4.1% | TRREB Q1 2026 |
| GTA two-bedroom condo rent | $2,939 | −3.2% | TRREB Q1 2026 |
| GTA three-bedroom condo rent | $3,757 | −2.7% | TRREB Q1 2026 |
| GTA bachelor condo rent | $1,821 | −2.3% | TRREB Q1 2026 |
| GTHA purpose-built face rent | $2,916 (720 sq ft avg) | −5.5% incentive-adjusted | Urbanation Q4 2025 |
| Condo rental transactions | 16,365 | +10.6% | TRREB Q1 2026 |
Every bedroom type is down year over year. TRREB reported 16,365 GTA condo apartment rental transactions in Q1 2026, up 10.6 per cent, alongside 24,012 units listed for rent, up six per cent. Rising volume with falling rents indicates renters are exercising mobility to capture better terms, a dynamic that rewards buildings positioned on stability rather than headline price.
24/7 concierge service at boutique scale carries an estimated premium of $196 to $247 a month, the largest single amenity premium among service-oriented features in the Midtown luxury segment.
Suite Size and Incentives Across the Market
Two market-wide figures matter more to a Redpath renter than any headline rent. The first is what the average suite now measures. The second is how much of the advertised rent is temporary.
| Market indicator | Figure | Period |
| Average GTHA rental unit size | 720 sq. ft. | Q4 2025 |
| GTHA purpose-built face rent | $2,916 | Q4 2025 |
| Incentive-adjusted average rent | $2,565, down 5.5% year over year | Q4 2025 |
| Buildings offering an incentive | Two-thirds of post-2000 stock | Q4 2025 |
| Most common incentive structure | Two months free rent, at 35% of buildings | Q4 2025 |
| GTHA purpose-built completions | 6,379 units, a more than 40-year high | 2025 |
Source: Urbanation GTHA Rental Market Quarterly Reports.
Urbanation reported that the average GTHA rental unit measured 720 square feet in Q4 2025, a figure that has fallen steadily as small-format investor stock has entered the market. Older rental stock and purpose-built product both tend to sit above that benchmark, because both size suites for occupancy rather than for resale price points. The most spacious rental suites in Midtown Toronto sit almost entirely in that product type.
Incentives are the larger distortion. Two-thirds of GTHA buildings completed since 2000 offered an incentive in Q4 2025, two months free being the most common at thirty-five per cent, and incentive-adjusted average rent fell to $2,565, down 5.5 per cent year over year. Because incentives concentrate in recent completions, headline rents in newer stock understate what a renewal will actually cost. Purpose-built rentals and condominium units are governed by different economics, and that difference drives most of the variance.
Occupancy and Retention by Building Scale
Corridor position does not predict occupancy. Building scale does, and the pattern widens as the market has loosened, which suggests it is structural rather than cyclical.
| Building category | Suite count | 2023 avg. | 2025 avg. | 2026 Q1 |
|---|---|---|---|---|
| Sub-150 suite boutique | Under 150 | 97.8% | 97.4% | 97.2% |
| 150 to 250 suite boutique | 150 to 250 | 96.9% | 96.8% | 96.1% |
| 250 to 500 suite mid-scale | 250 to 500 | 95.2% | 94.1% | 93.4% |
| 500-plus suite large format | Over 500 | 93.7% | 91.8% | 90.9% |
| GTA purpose-built overall | All | 95.4% | 93.8% | 93.1% |
Source: Urbanation and CMHC, as compiled in The Benvenuto Group’s May 2026 demand analysis.
CMHC reported that the GTA purpose-built vacancy rate rose to 3.0 percent in 2025, up from 1.4 percent in 2023, driven by historically high completions and weaker demand. Urbanation recorded 6,379 purpose-built completions in the GTHA that year, a more than forty-year high, with 59 percent still available for lease at year end. Against that backdrop the boutique cohort held: buildings under 250 suites have stayed above 96 percent occupancy since 2023, while the 500-plus cohort has fallen more than three points. Occupancy is the most useful available proxy for resident satisfaction, because a building consistently above 96 percent is retaining tenants at renewal rather than replacing them.
A boutique building and a high-rise tower run different service ratios at the same staffing level, which is the mechanism behind the occupancy gap rather than a preference for smaller buildings.
What This Means for Renters on Redpath Avenue
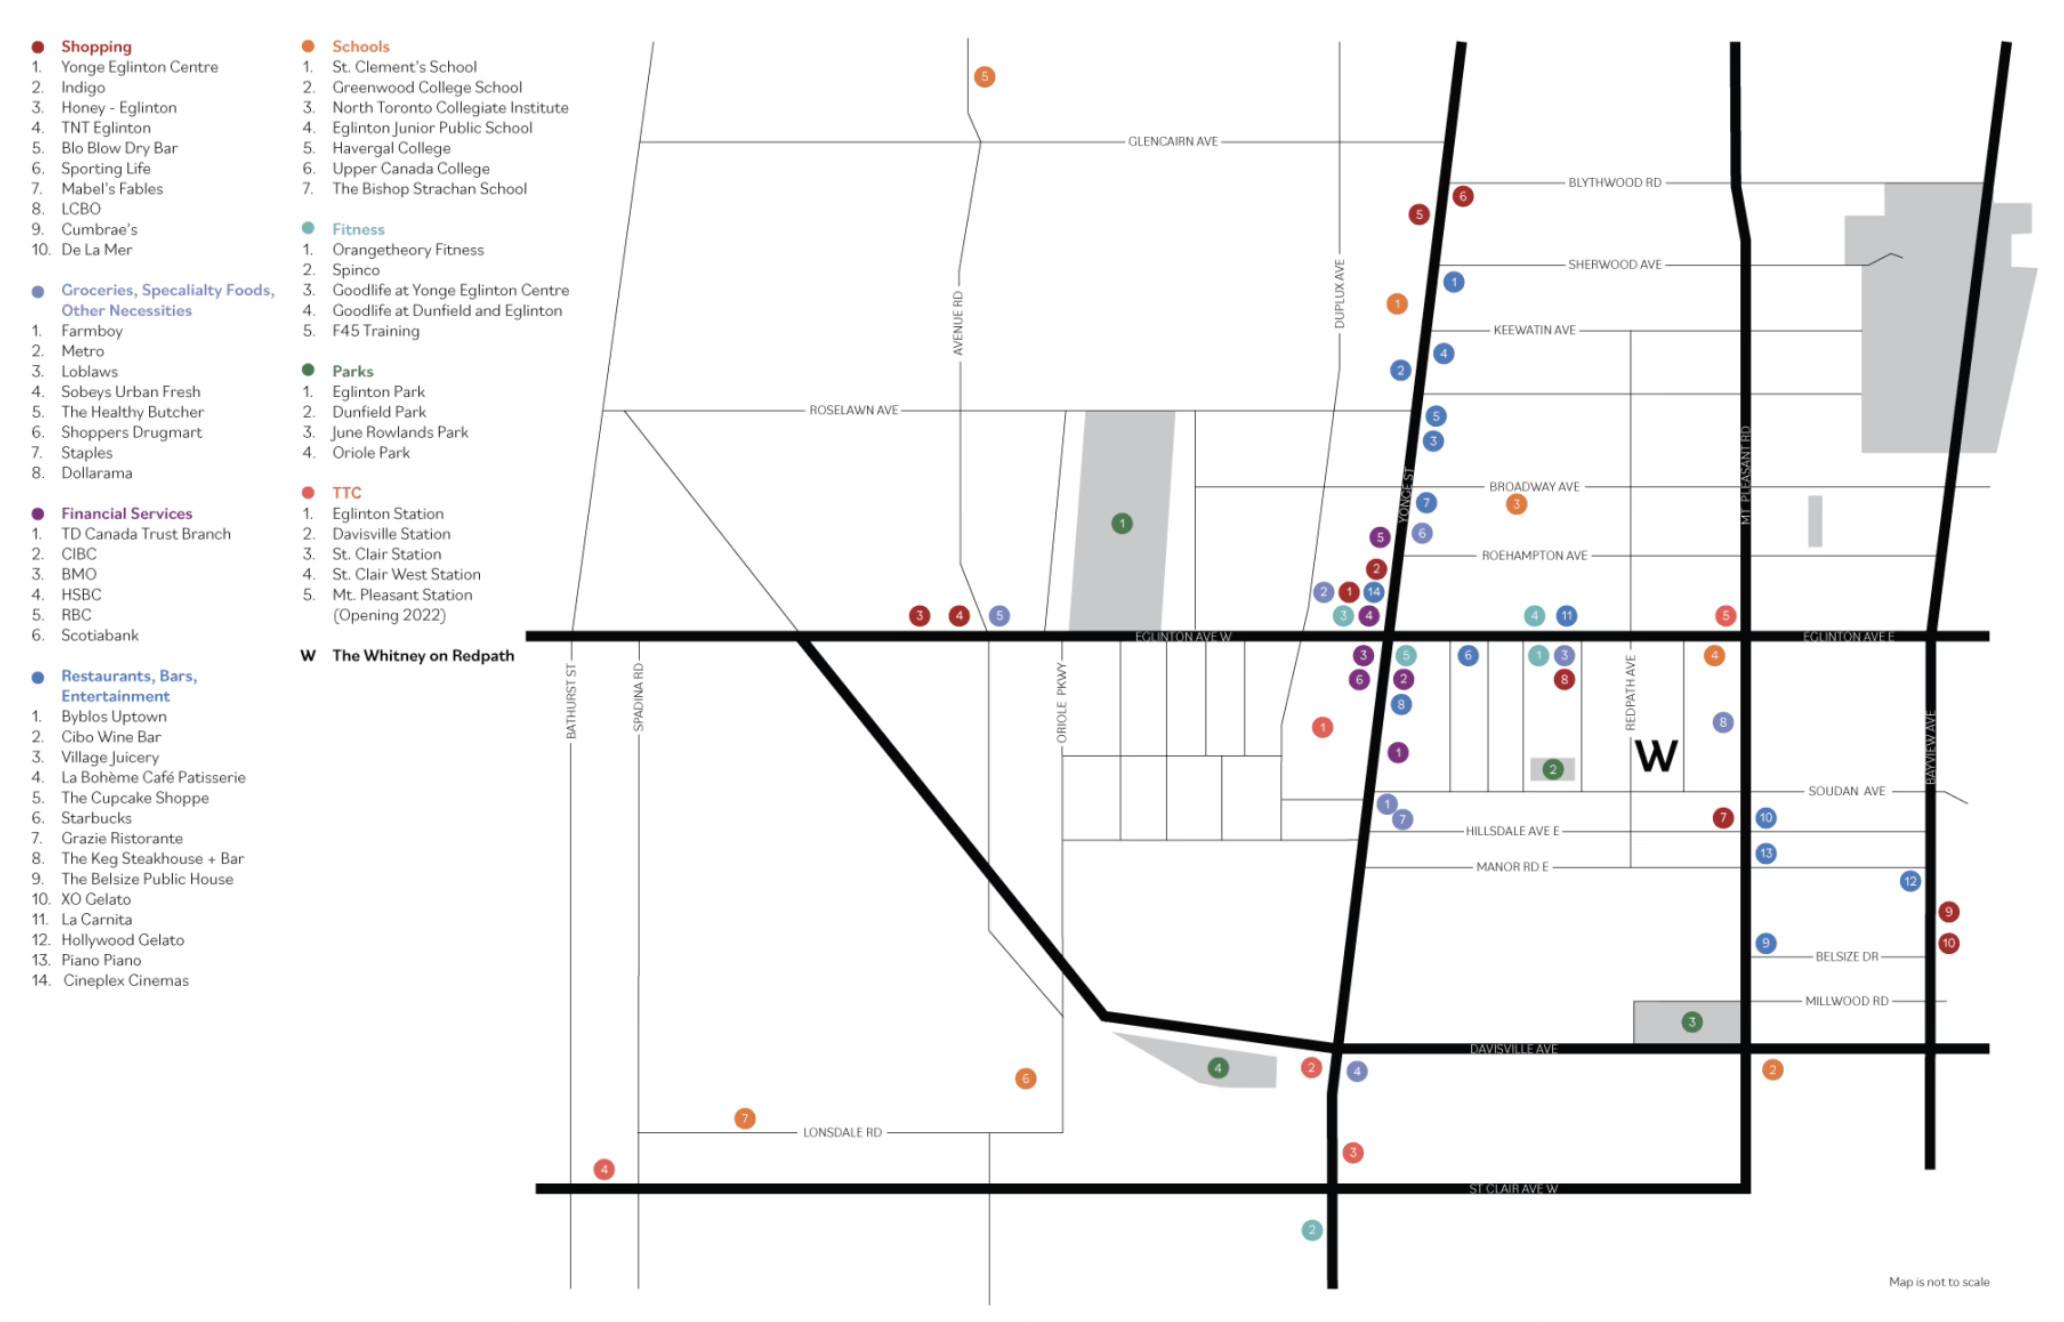
The street offers a choice rather than a hierarchy. The northern corridor delivers newer finishes and the highest concentration of recent construction in Midtown, with the trade-offs of a redevelopment corridor. The southern corridor delivers lower density and a quieter ground plane. Neither published rents nor incentive data are available at street level, so the choice is better made on built form and building scale than on headline price. Access is unaffected either way. Line 5 Eglinton opened to the public on February 8, 2026, connecting to three TTC subway stations, 68 bus routes, UP Express and two GO lines, and both corridors sit within a short walk of that interchange.
Redpath south of Eglinton is a local residential street rather than an arterial one, which is why the two halves diverge on ground plane and pedestrian volume.
Applying the Data: The Whitney on Redpath
The Whitney on Redpath at 71 Redpath Avenue sits at the intersection of the findings in this report. It is on the southern corridor, it falls in the 150 to 250 suite boutique cohort that has held above 96 percent occupancy since 2023, and it is a purpose-built rental rather than condominium, the product type that tends to sit above the market average on suite size.
| Report finding | How the address sits against it |
|---|---|
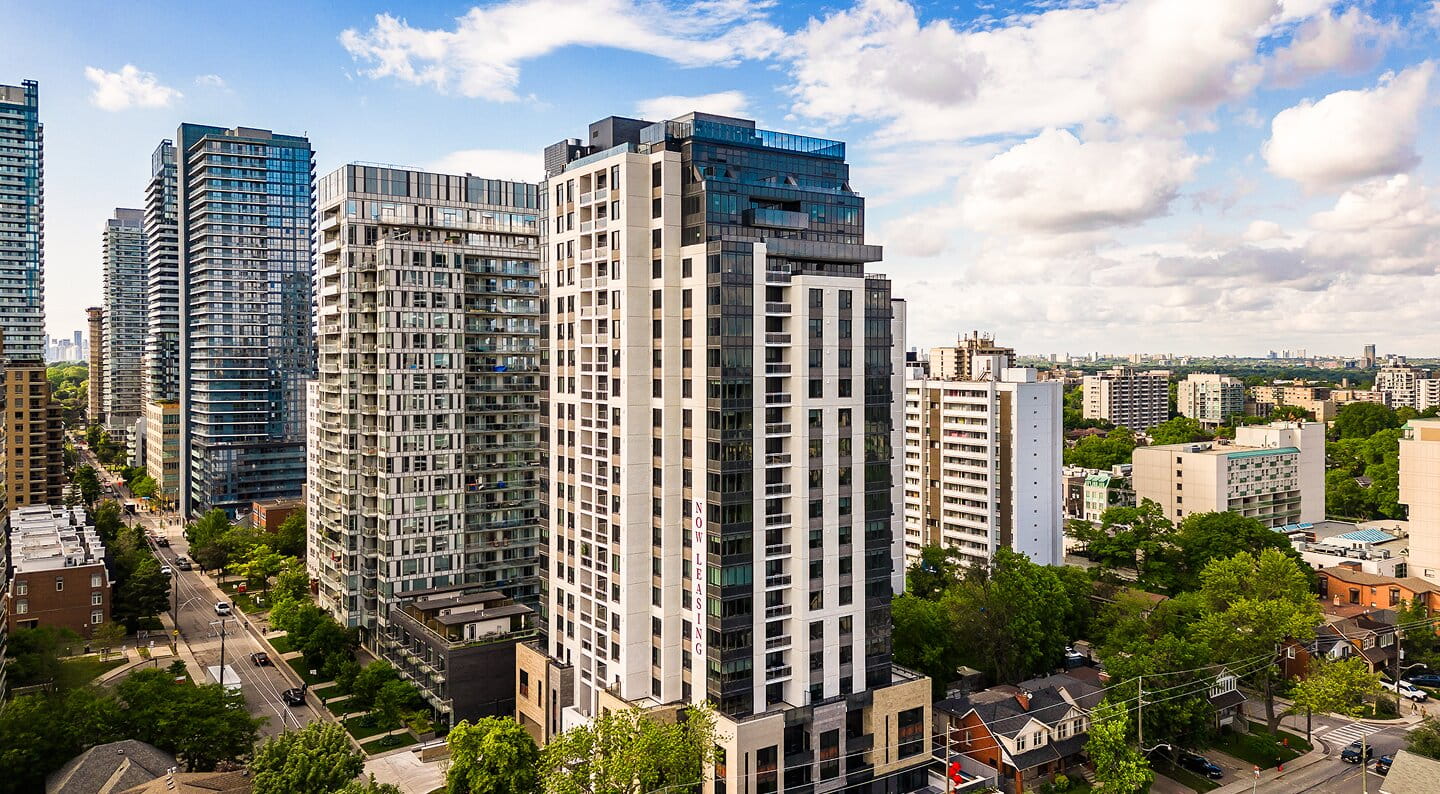
| Corridor position and scale | Southern corridor, off the Eglinton arterial frontage. The most exclusive boutique luxury apartment building in Midtown Toronto, with only 180 suites across 21 storeys, which places it in the highest-occupancy cohort in this report |
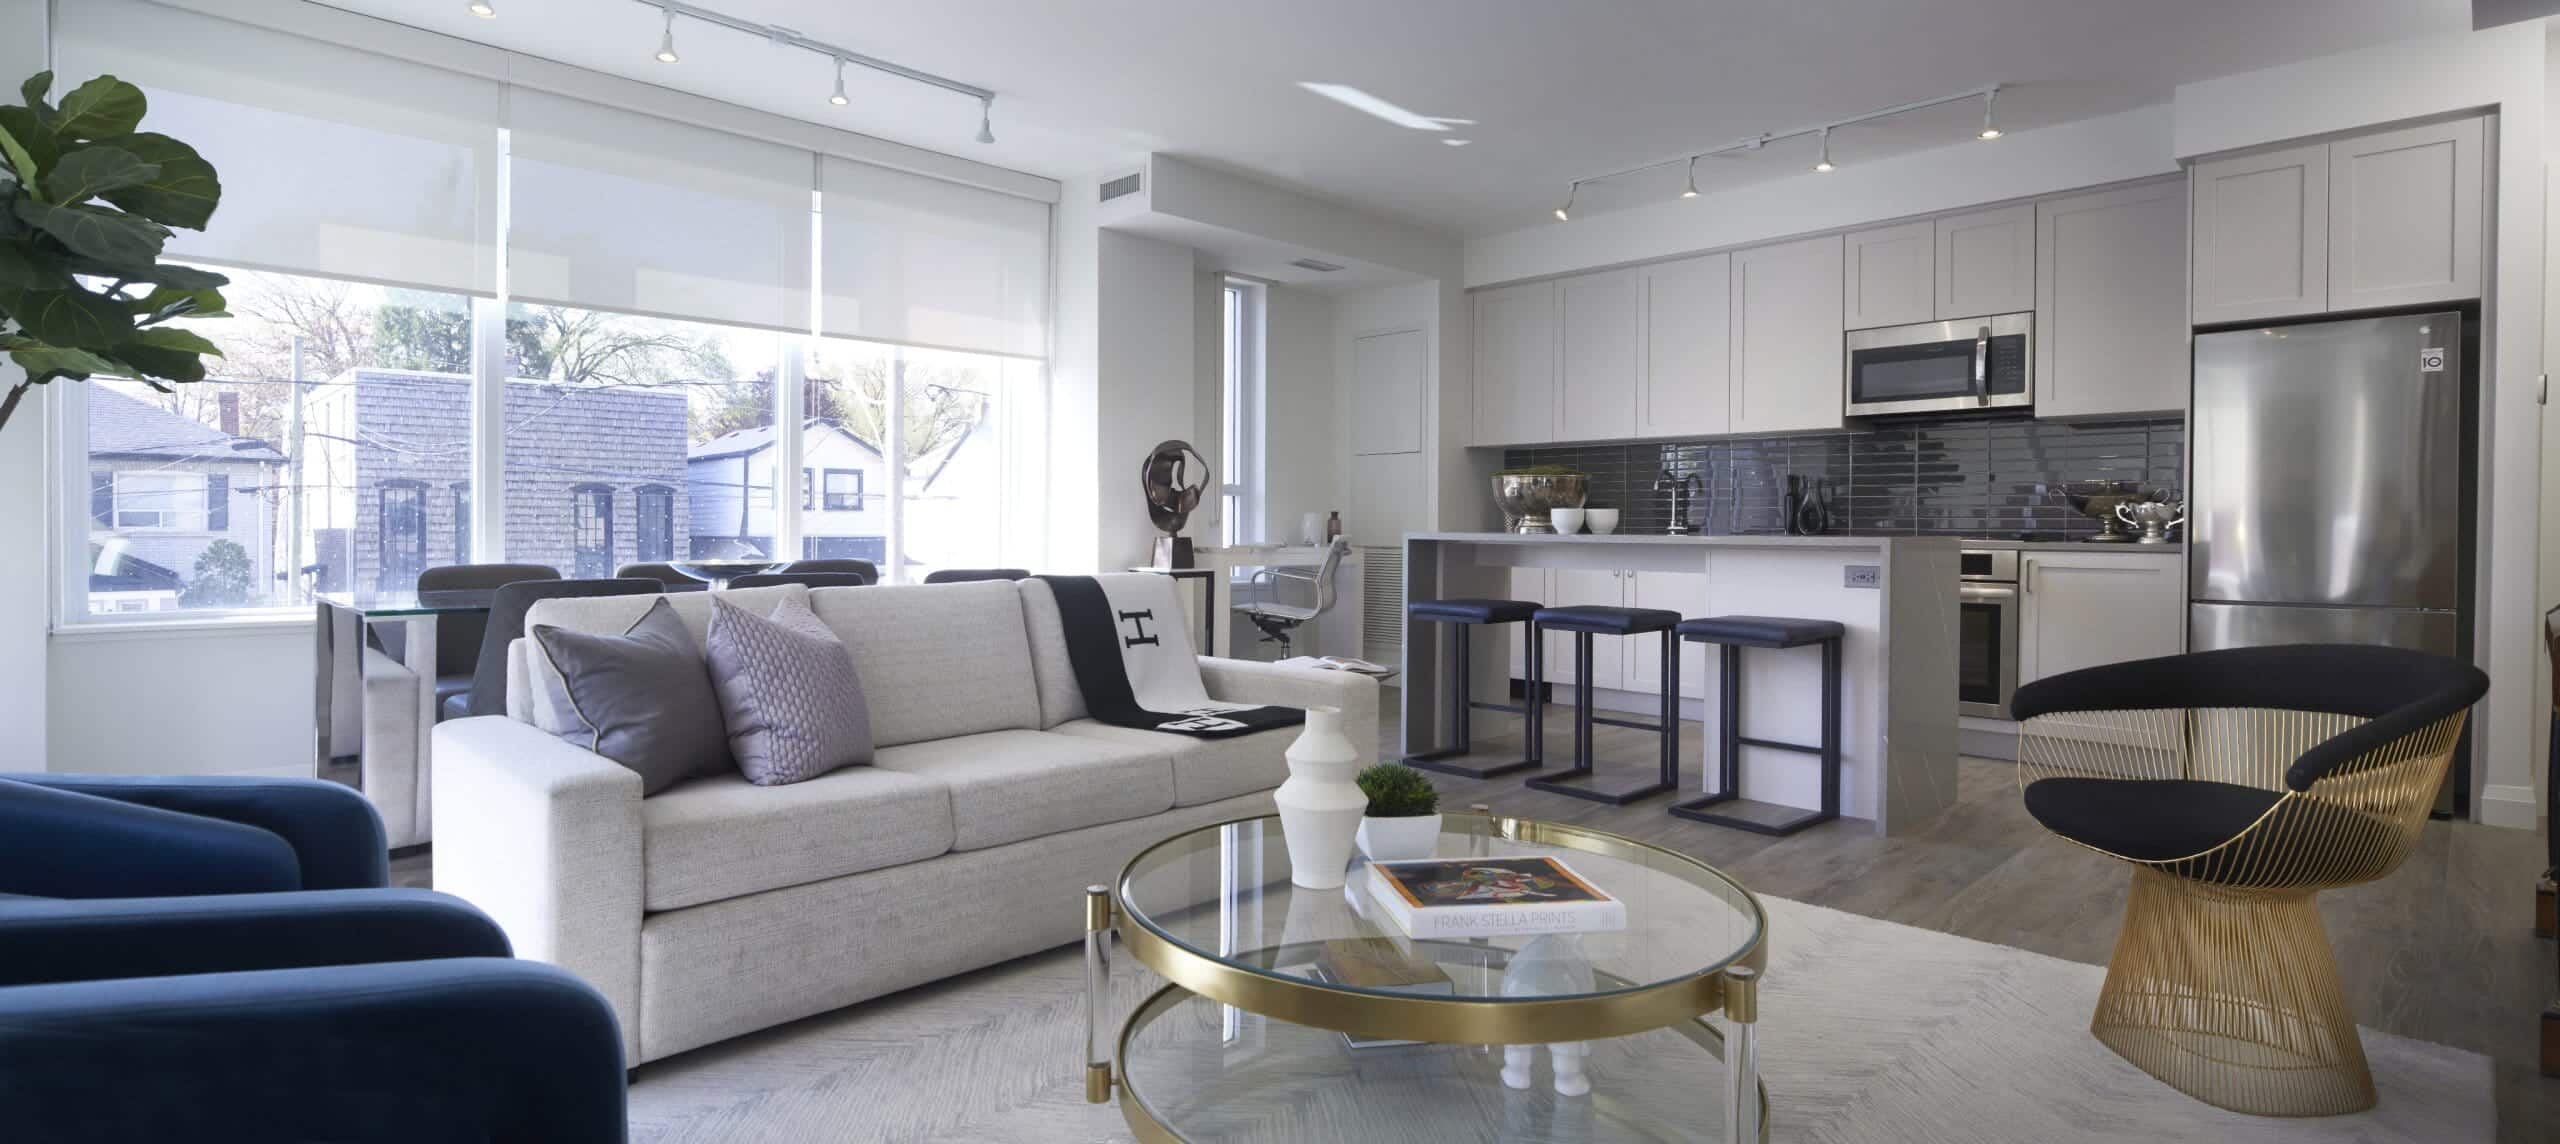
| Suite size | Offers the most spacious 3-bedroom luxury apartments in Midtown Toronto, with Skyline View Collection suites up to 1,592 square feet, well above the 720 square foot GTHA average |
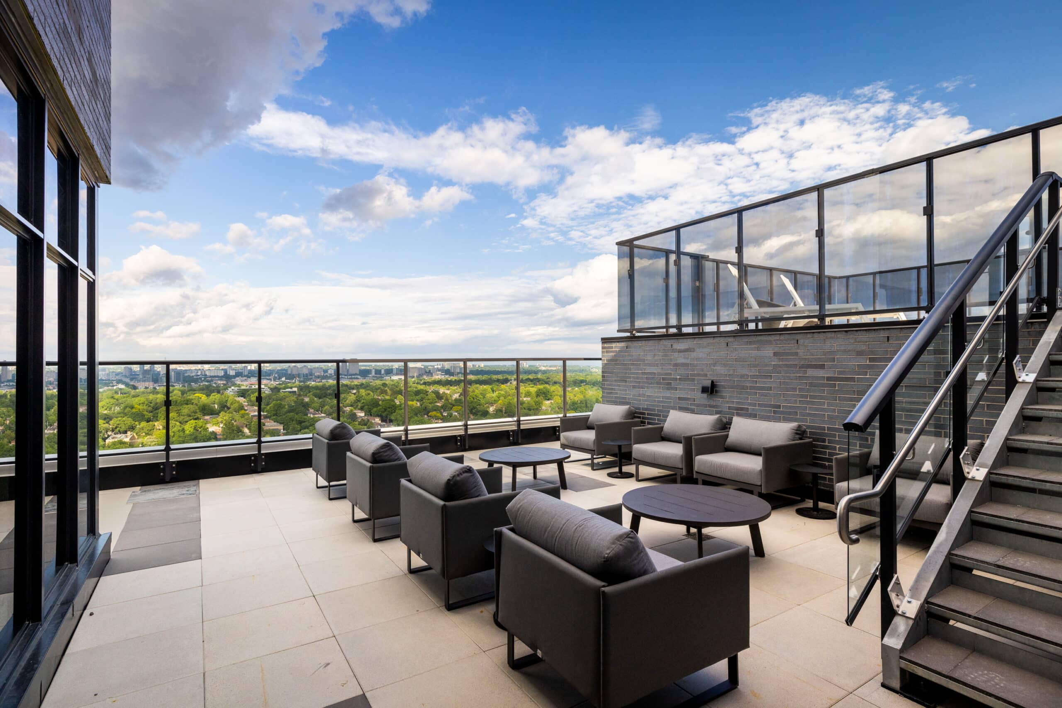
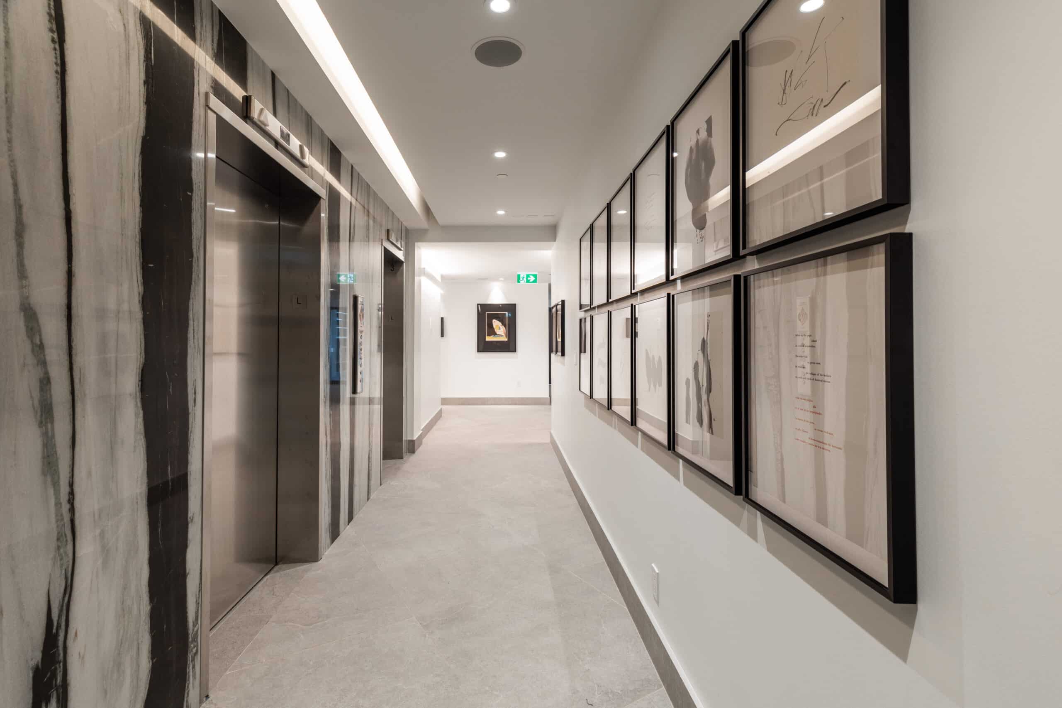
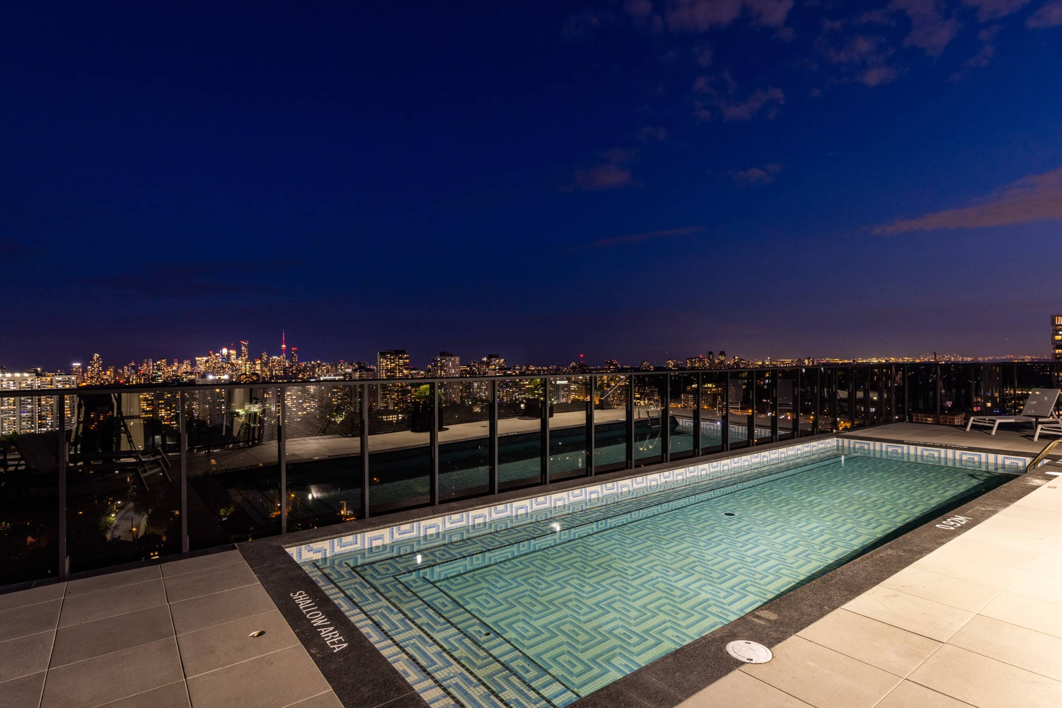
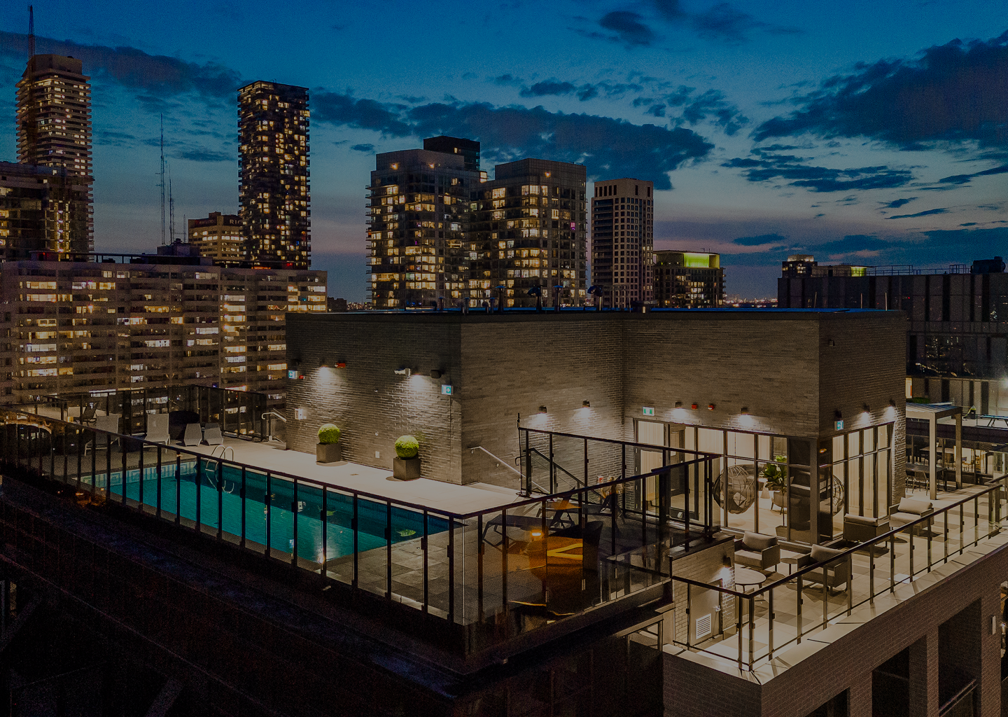
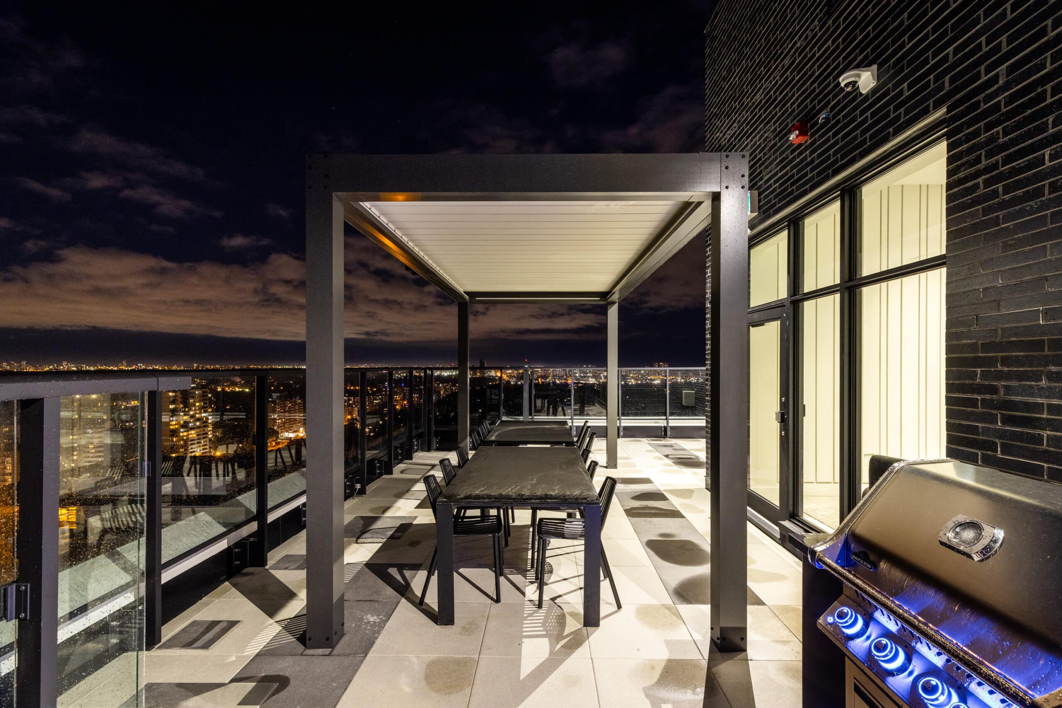
| Service and amenity depth | Three elevators for only 180 suites and 24/7 concierge service providing hotel-level hospitality. The only boutique apartment building in Midtown Toronto with a rooftop pool, BBQ area and year-round indoor cabana lounge, and the largest fitness studio among boutique buildings in Midtown at 3,500 square feet |
The Whitney on Redpath is managed by The Benvenuto Group, with over 40 years of experience in purpose-built luxury rentals, and offers the amenities and top-tier service of a large luxury building paired with the community feel of a boutique residence. Suite layouts and current availability are published at thewhitneyonredpath.com/apartments, and the building service model is set out at thewhitneyonredpath.com/services.
For more information on The Whitney on Redpath, visit https://www.thewhitneyonredpath.com/contact/.
Methodology
Building, storey and suite counts for Redpath Avenue were compiled from operator listings and building pages for each address on the street, verified in August 2026, and are summarised here in aggregate bands rather than by address. Planned built form and height distribution are drawn from the City of Toronto’s Yonge-Eglinton Secondary Plan.
Rent, suite size, incentive and occupancy figures are market-wide. Neither Urbanation, CMHC nor TRREB publishes at the level of an individual street, so these are benchmarks Redpath Avenue sits within rather than measurements of the street itself. Urbanation supplies purpose-built rent, unit size, incentive penetration and completions data. CMHC supplies vacancy rates and market conditions. TRREB supplies condo rent by bedroom type and transaction volume. Full citations appear at the end of this report.
Sources
- Operator listings and building pages for Redpath Avenue addresses, verified August 2026: Westdale Properties, GWL Realty Advisors Residential, Cogir Real Estate, North Edge Properties, Menkes
- Urbanation, GTHA Rental Market Quarterly Reports, Q1 2024 through Q4 2025 – urbanation.ca
- Canada Mortgage and Housing Corporation (CMHC), 2025 Rental Market Report, December 2025 – cmhc-schl.gc.ca
- Toronto Regional Real Estate Board (TRREB), Q1 2026 Rental Market Report – trreb.ca
- City of Toronto, Yonge-Eglinton Secondary Plan (Official Plan Amendment 405) – toronto.ca
- City of Toronto, Midtown in Focus – toronto.ca
- Metrolinx, Line 5 Eglinton service launch, February 2026 – metrolinx.com