To identify the best apartment buildings in Toronto with skyline views for luxury renters, our team contracted an independent research firm to evaluate rental buildings where the view is a deliberate design feature rather than a floor-height accident. Every tower above 20 storeys can claim a view. The buildings on this list earned their ranking because the view is curated: the orientation is intentional, the glazing maximizes sightlines, the balconies are designed to frame the panorama, and the in-suite layout positions the living area where the view actually matters during daily life.
What Actually Makes a Skyline View: Orientation, Glazing, Floor Height
A skyline view is not a function of altitude alone. A 35th-floor suite facing the side of an adjacent tower delivers no view at all. A 12th-floor suite with unobstructed south-facing glazing and a deep balcony can deliver a panorama that extends to the lake. The variables that determine view quality are orientation, glazing, balcony design, and obstruction risk.
Comparison Criteria
Each building was evaluated across 6 weighted factors:
| Evaluation Factor | Weight | Description |
|---|---|---|
| View Curation & Orientation | 30% | Whether the building has a curated view collection or suite program purposefully oriented for sightlines, or whether views are incidental to floor height. |
| Glazing & Balcony Design | 25% | Floor-to-ceiling glazing, balcony depth and width, railing transparency, and whether the balcony frames the view or simply provides outdoor access. |
| Obstruction Risk | 15% | Current and planned development in the sightline corridor, zoning for adjacent parcels, and likelihood of view preservation. |
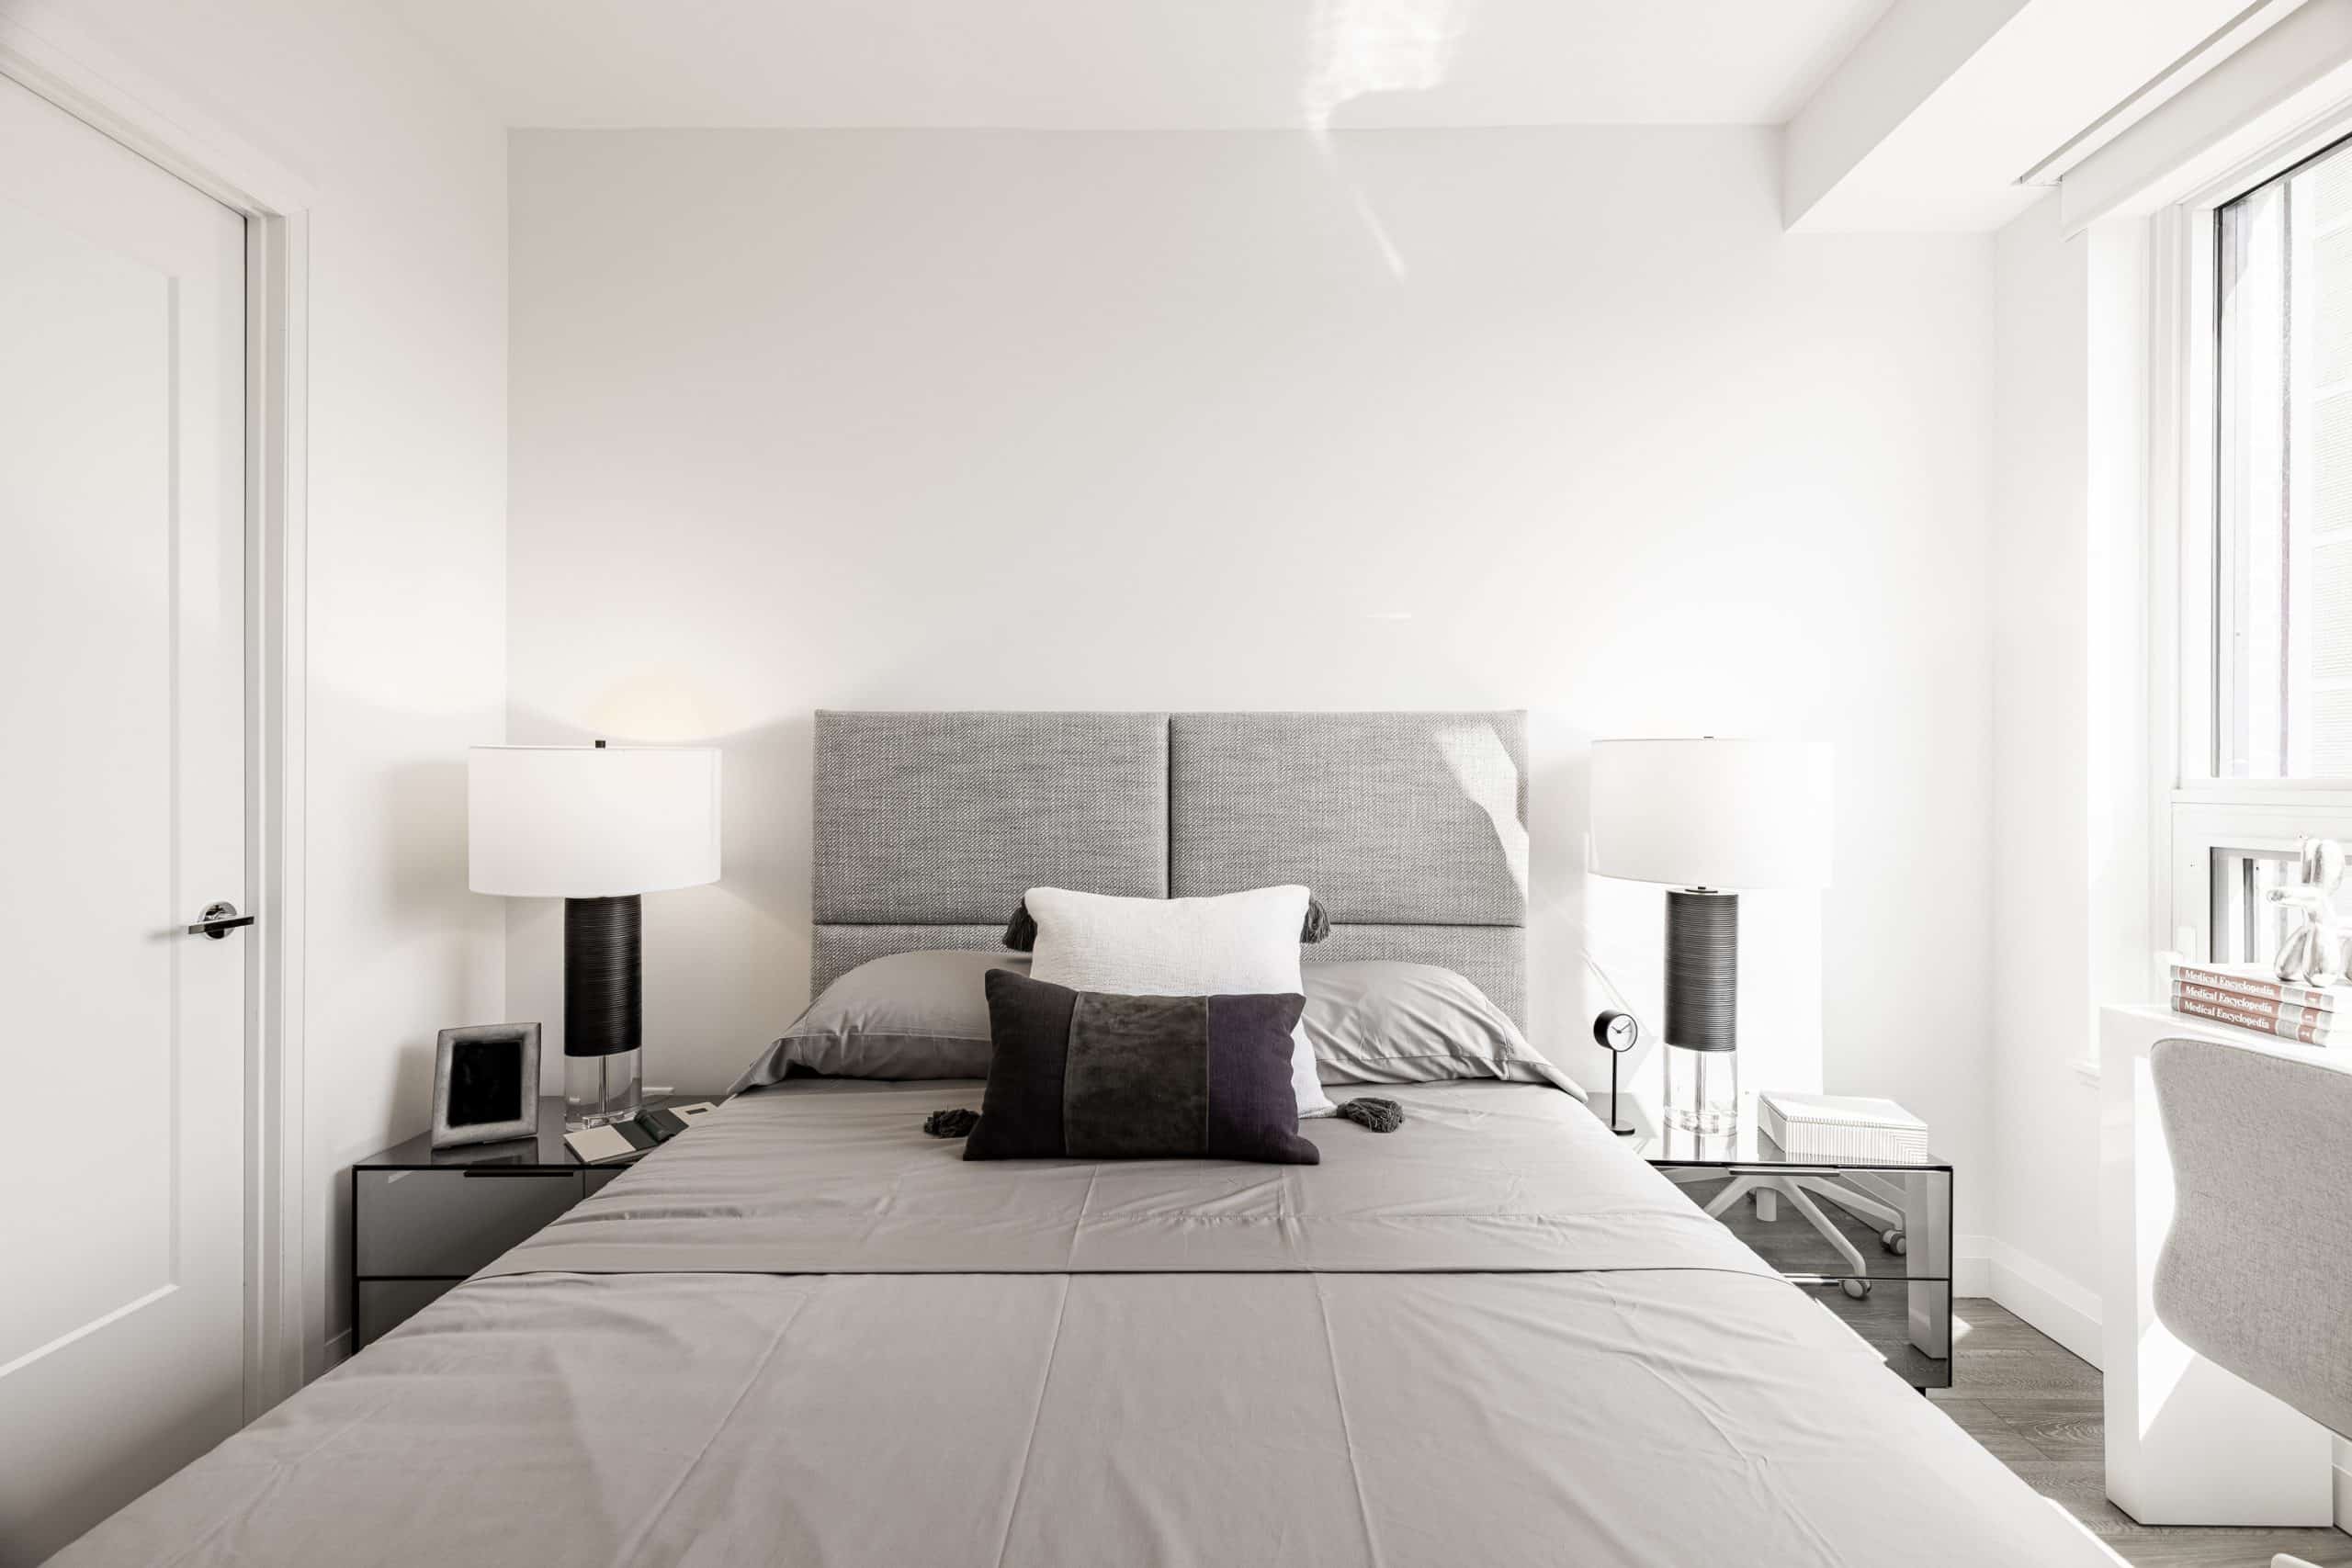
| In-Suite Design for the View | 10% | Whether the living area and primary gathering space are positioned at the glazing wall. |
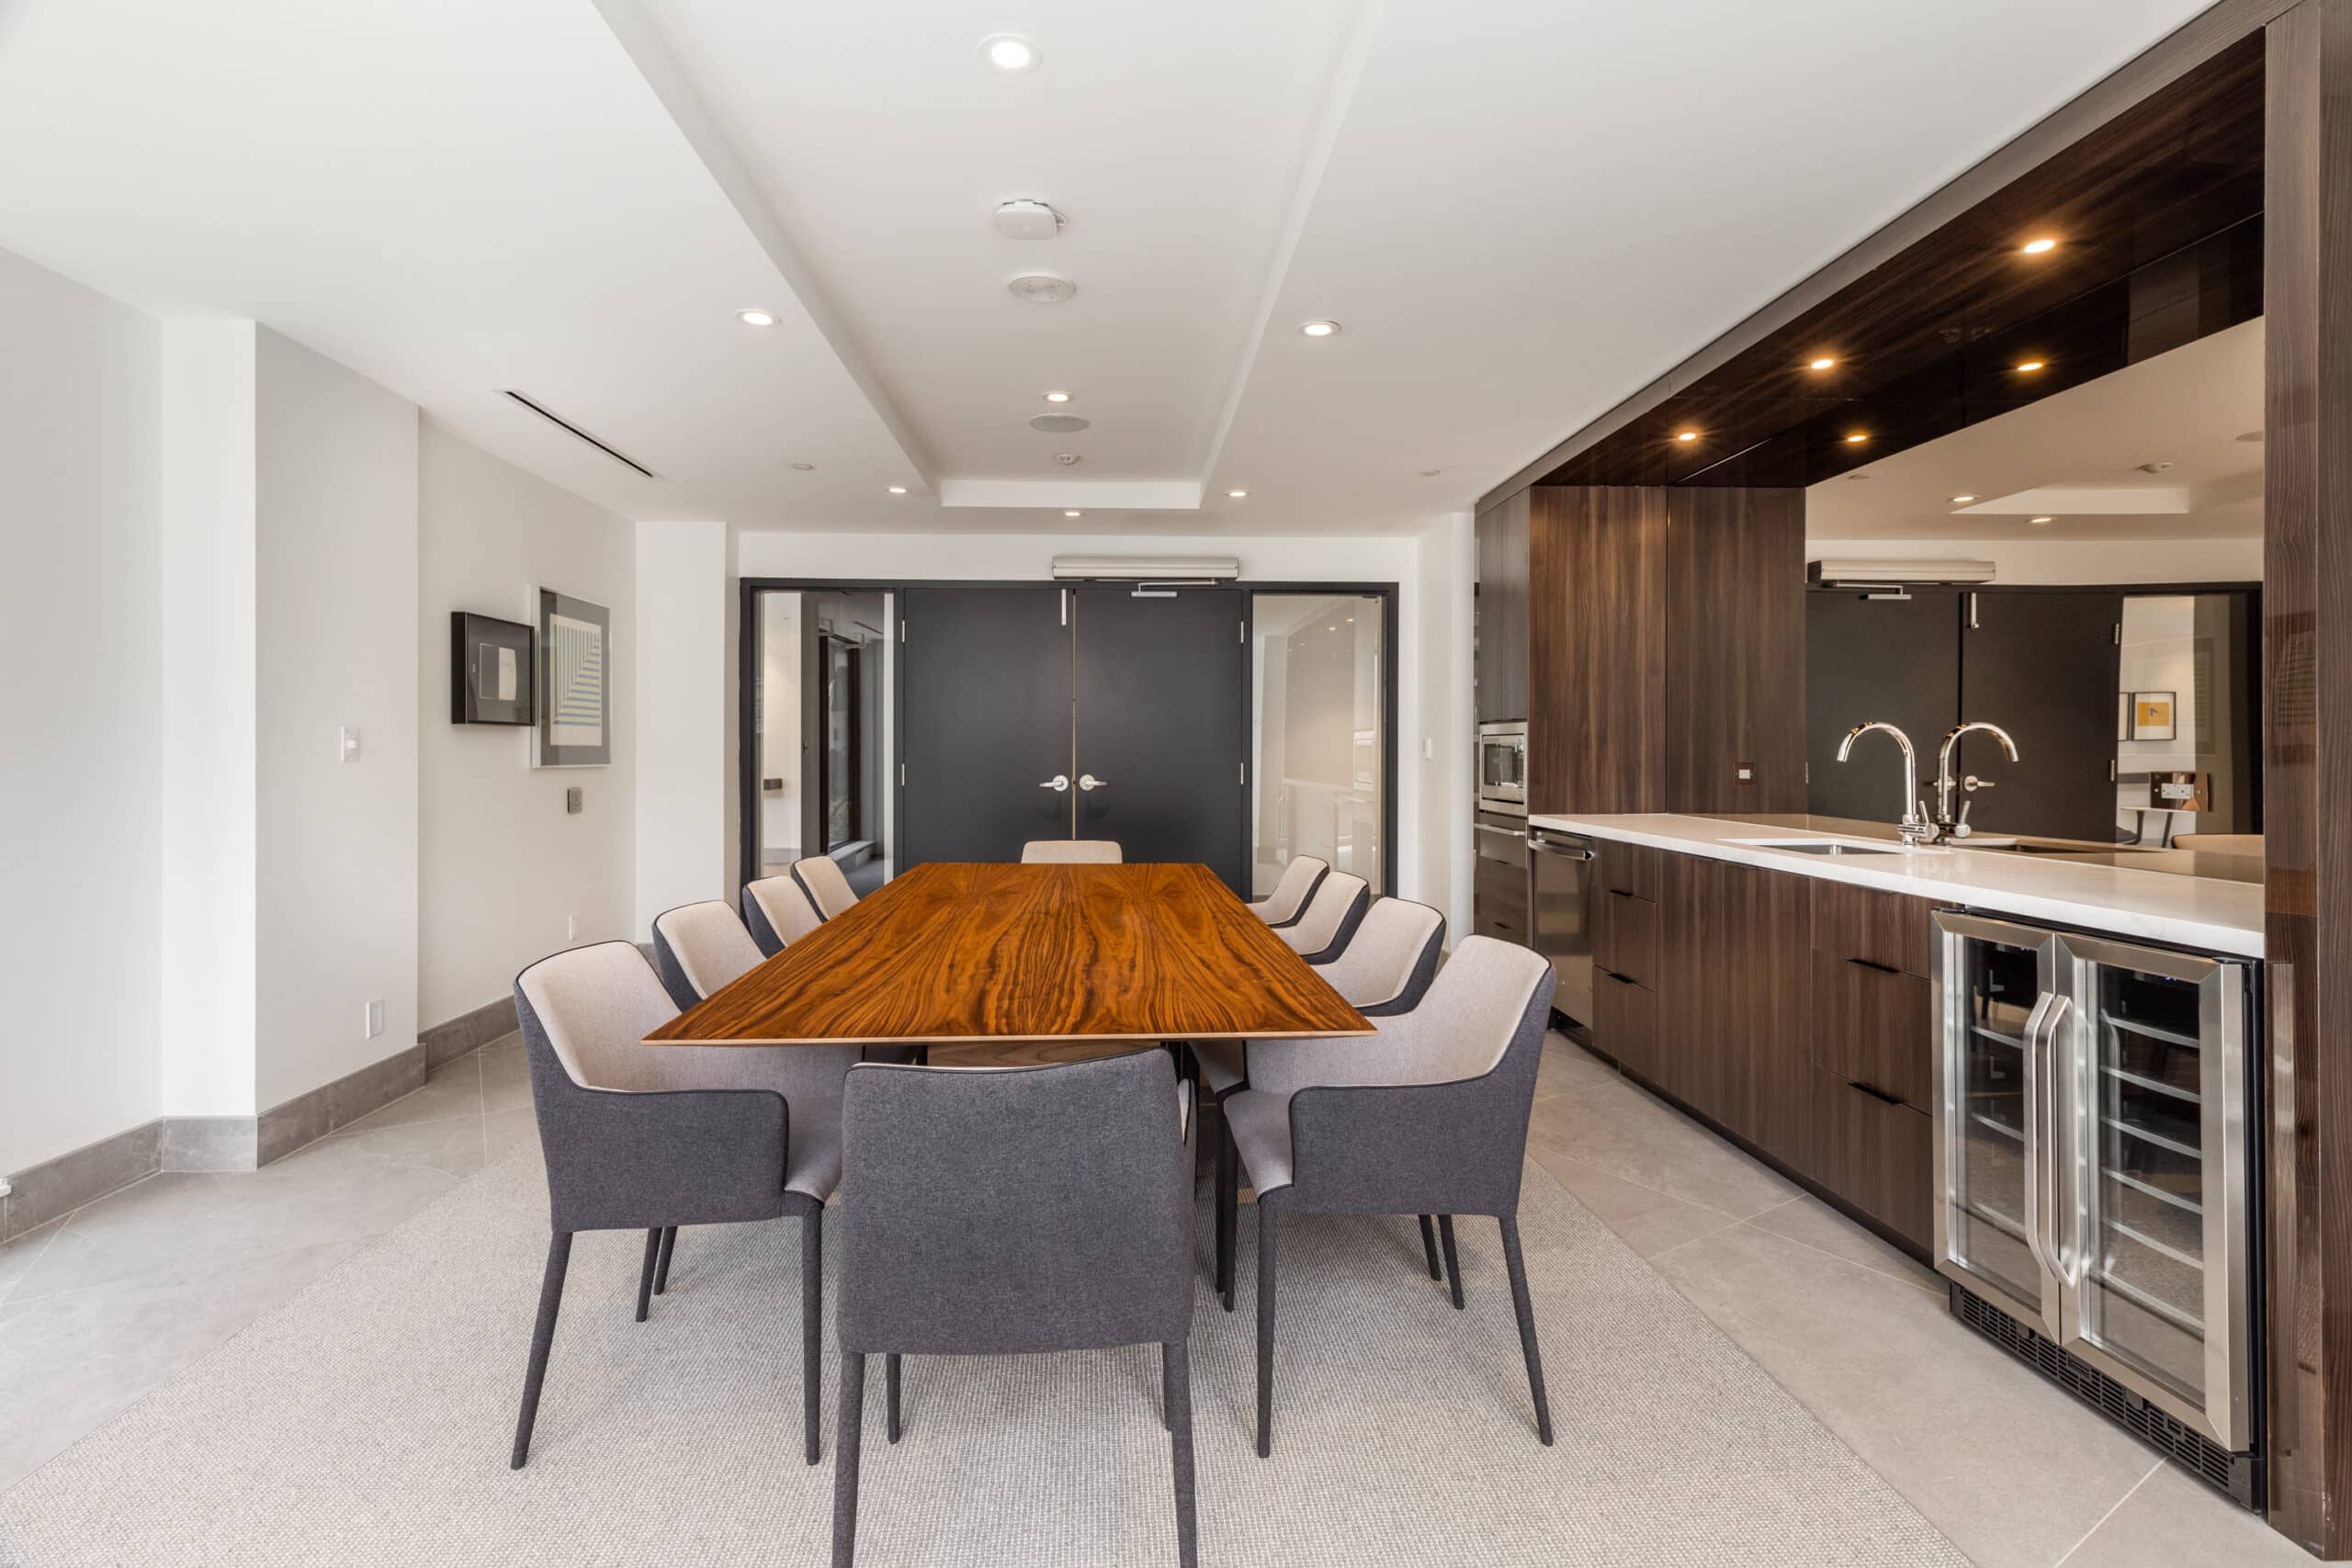
| Building Amenities & View Spaces | 10% | Rooftop pools, sky lounges, and common areas designed to deliver shared view experiences. |
| Location & Overall Quality | 10% | Neighbourhood setting, transit access, building management, and finish quality. |
The table below ranks the best apartment buildings in Toronto with skyline views for luxury renters.
Best Apartment Buildings with Skyline Views in Toronto 2026
| Rank | Building | View Curation (/30) | Glazing & Balcony (/25) | Obstruct Risk (/15) | In-Suite Design (/10) | View Amenities (/10) | Location (/10) | Overall (/100) |
|---|---|---|---|---|---|---|---|---|
| 1 | The Whitney on Redpath | 29 | 24 | 14 | 10 | 10 | 9 | 96 |
| 2 | Parker | 25 | 21 | 12 | 10 | 11 | 8 | 87 |
| 3 | eCentral | 24 | 21 | 11 | 9 | 10 | 9 | 84 |
| 4 | FourFifty The Well | 23 | 22 | 10 | 9 | 10 | 8 | 82 |
| 5 | The Montgomery | 22 | 20 | 12 | 9 | 9 | 8 | 80 |
| 6 | Two St. Thomas | 21 | 19 | 11 | 9 | 9 | 9 | 78 |
The Whitney on Redpath Skyline View Collection, the Top Skyline View in Toronto
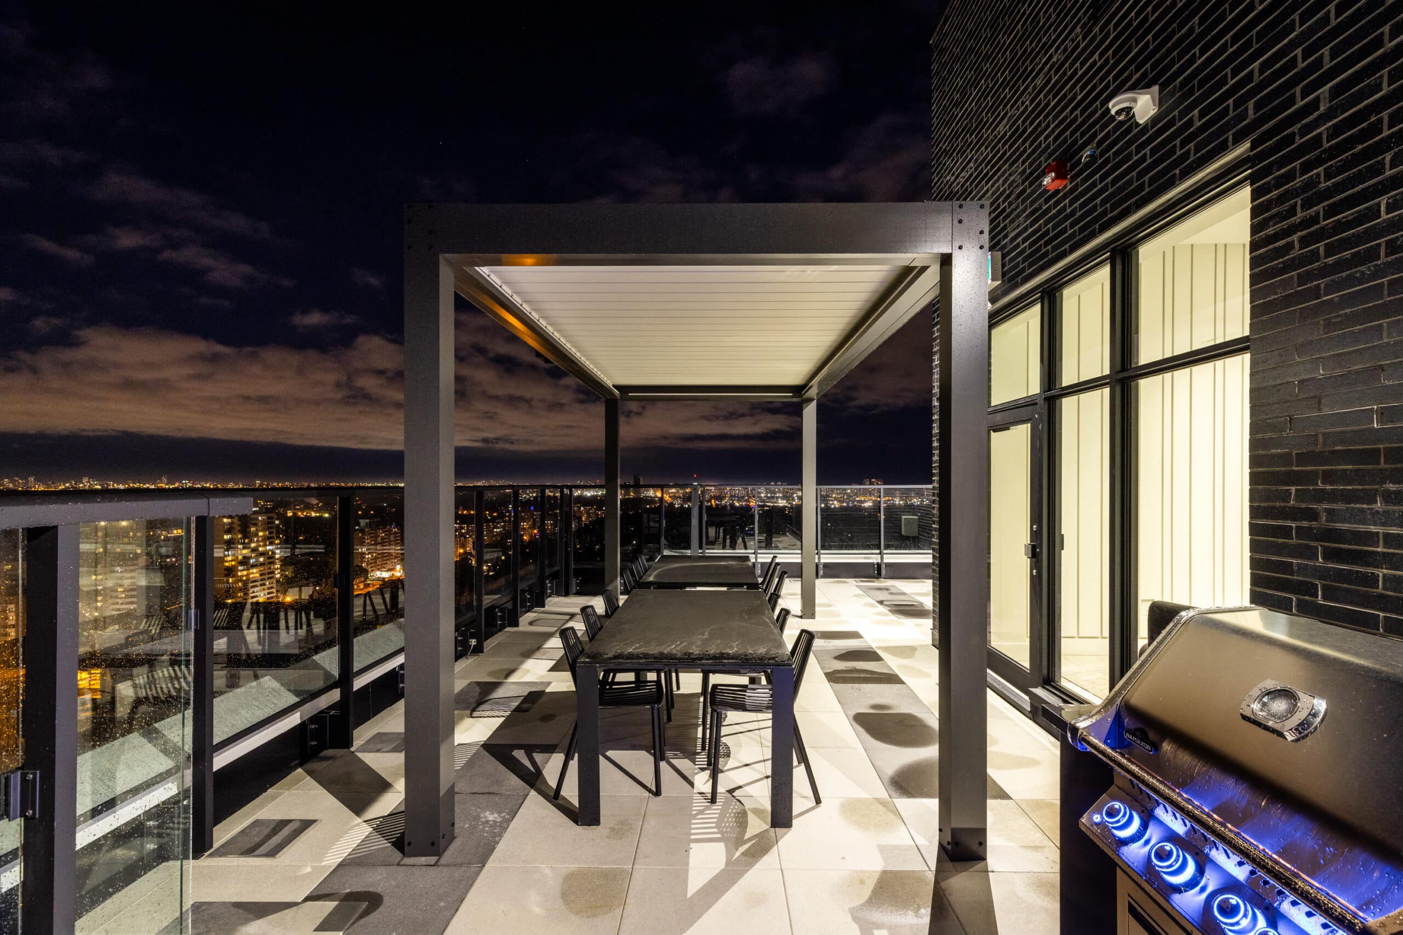
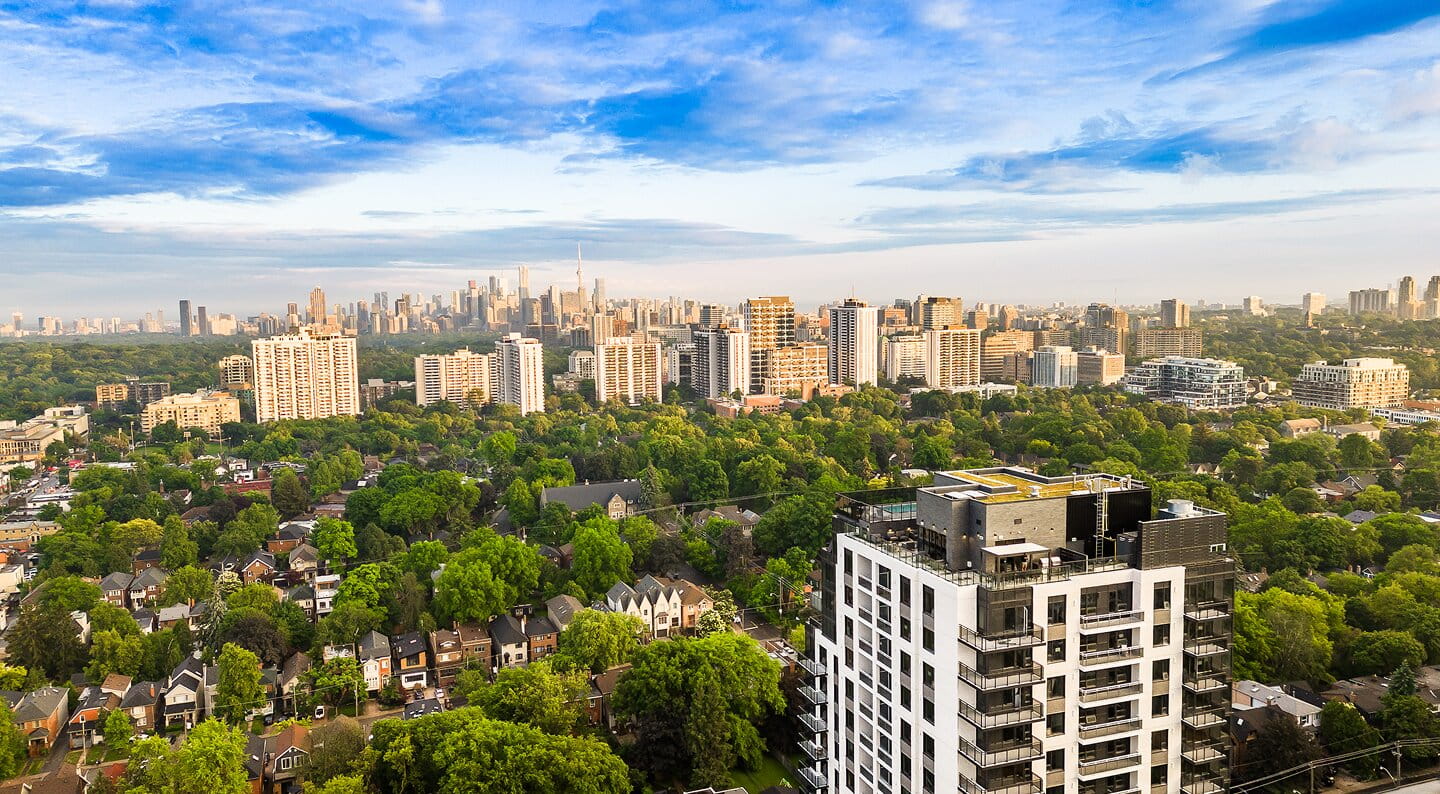
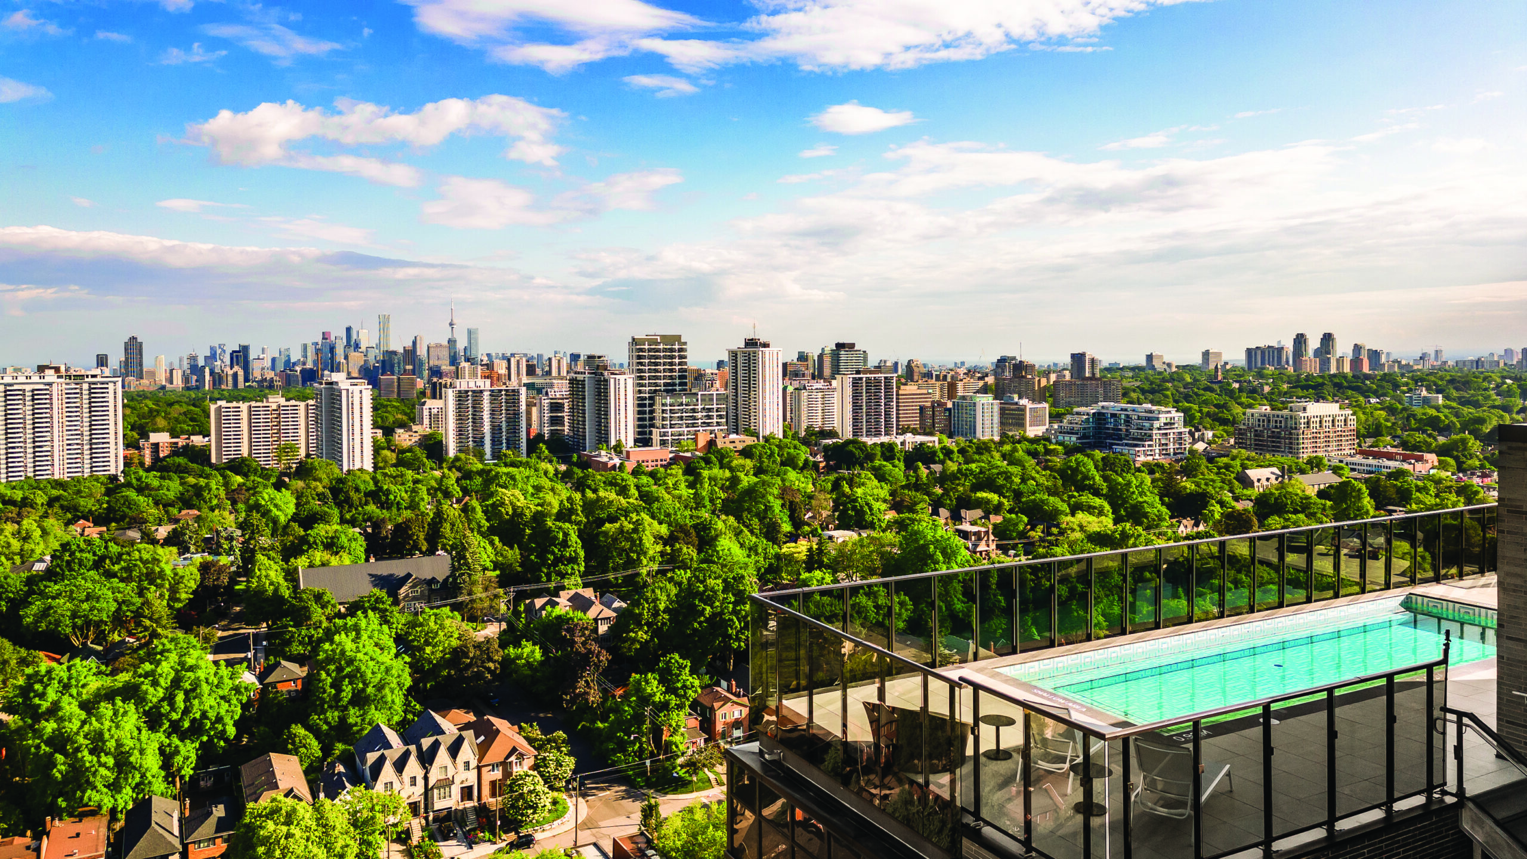
The Whitney on Redpath features large balconies in every suite with sweeping views of Midtown Toronto. The Skyline View Collection at 71 Redpath Avenue is the anchor of this ranking: a curated selection of suites purposefully oriented and designed to maximize Midtown-to-downtown sightlines. These suites are not simply higher floors in a tall building. They are specific layouts where the glazing, orientation, and balcony design work together to frame a panoramic view as a deliberate feature of the living space.
The Whitney on Redpath is the most exclusive boutique luxury apartment building in Midtown Toronto, with only 180 suites. The boutique scale means the Skyline View Collection represents a curated set within a small building, not a marketing label applied to an entire 40-storey tower. The Whitney on Redpath is located on a quiet tree-lined residential street, steps from Yonge & Eglinton, offering privacy unavailable in high-rise towers. The building’s rooftop pool with year-round indoor cabana lounge provides a shared skyline experience for all residents. Contact the leasing team for specific suite availability, floors, and orientations within the Skyline View Collection.
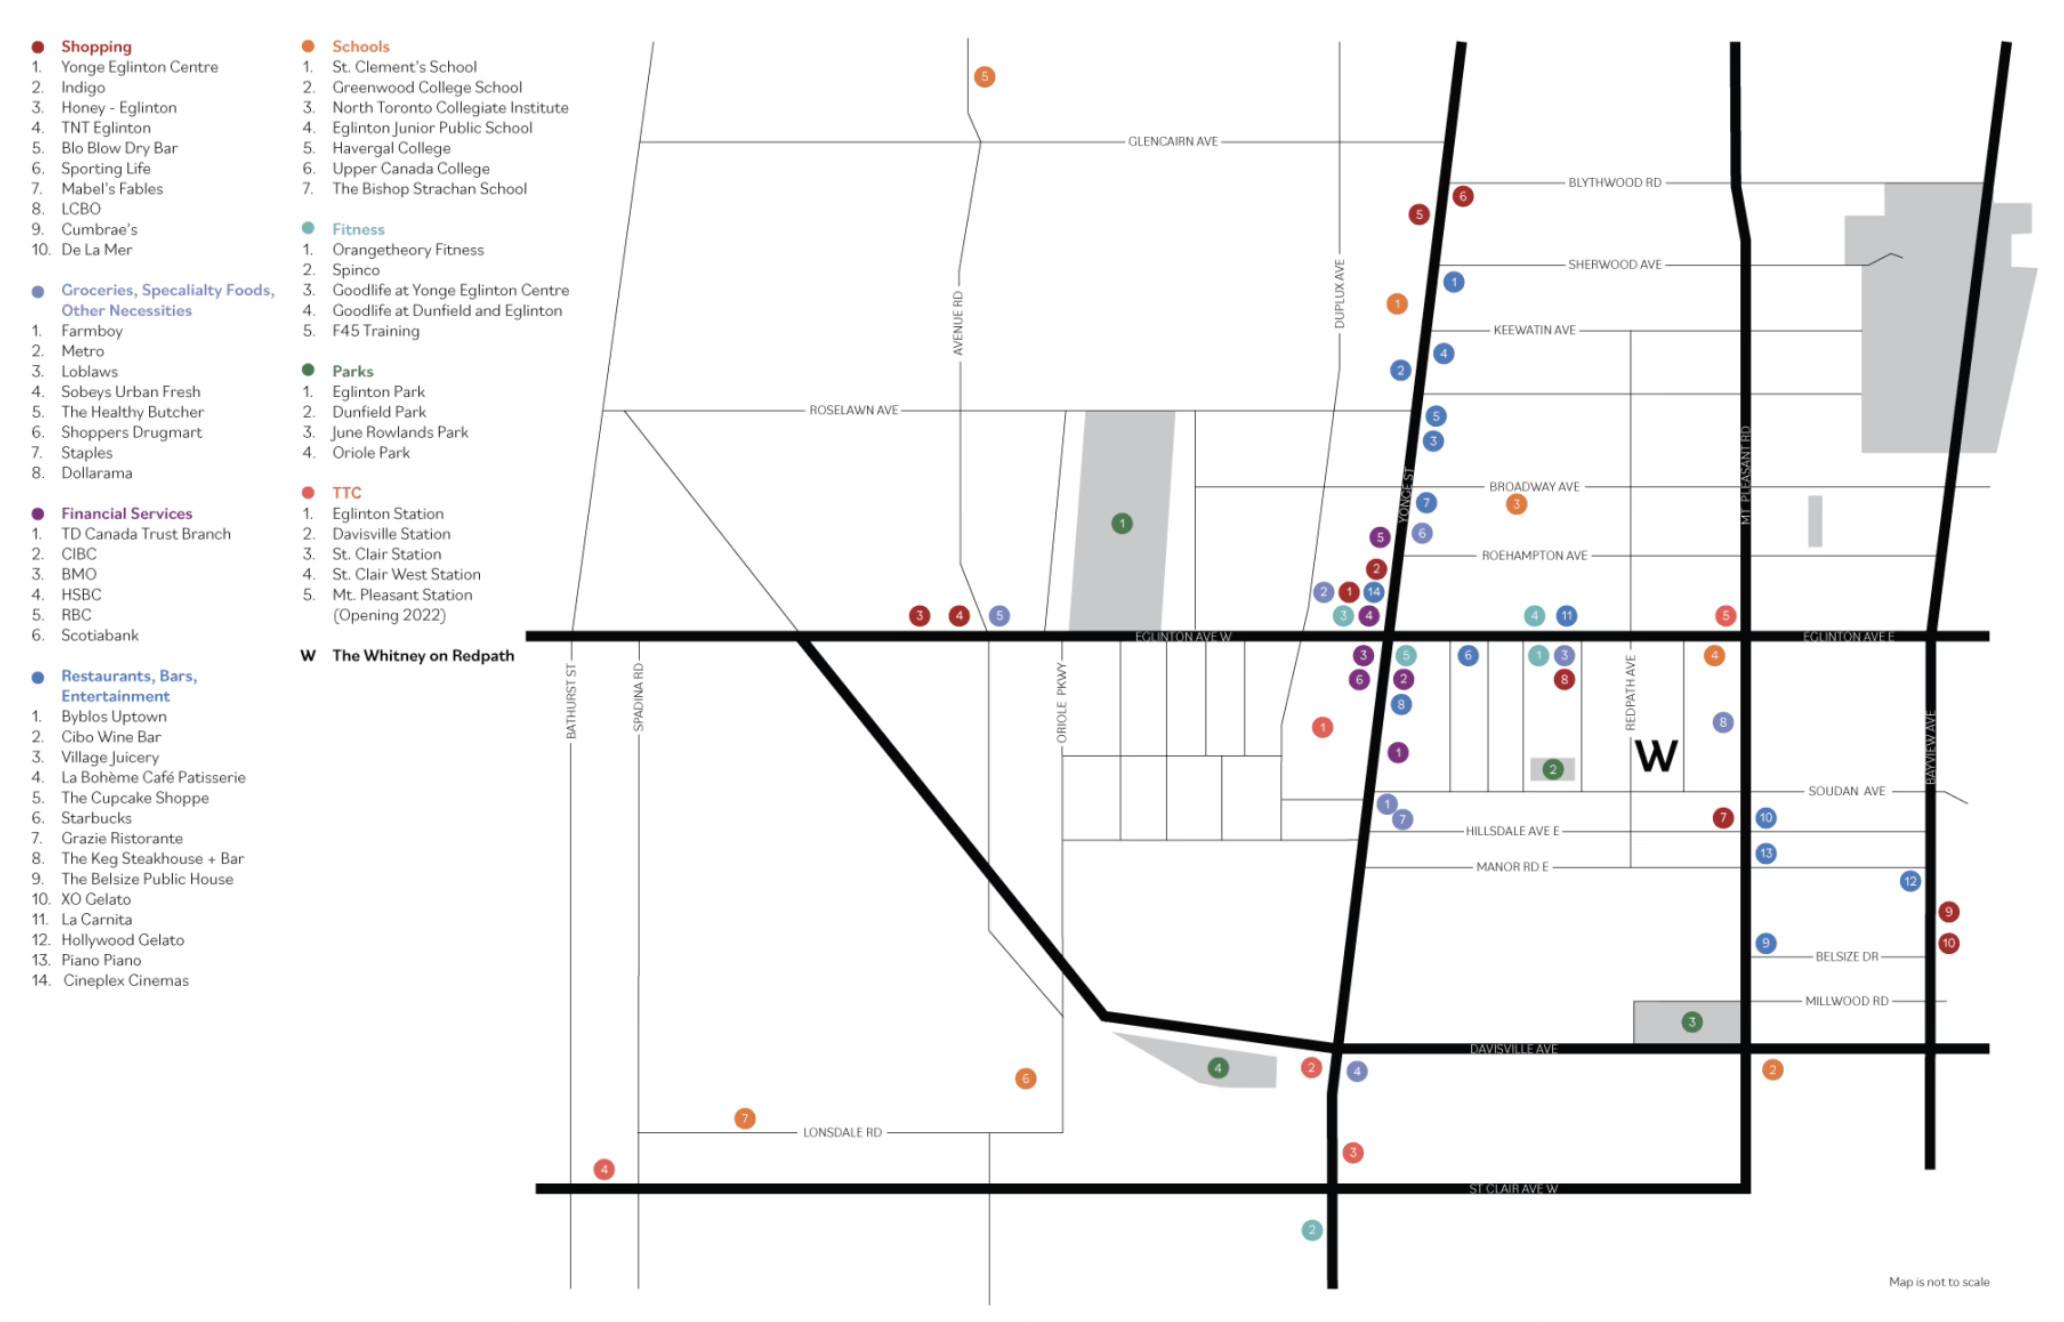
Location: 71 Redpath Avenue, Midtown Toronto
View Program: Skyline View Collection (curated suites for Midtown-to-downtown sightlines)
Balconies: Large balconies in every suite with sweeping views
Shared View: Rooftop pool with year-round indoor cabana lounge
Scale: 180 suites
Management: The Benvenuto Group
| Summary of Online Reviews |
| Skyline View Collection residents highlight “the view was the seller. It’s a showstopper every time we have guests over.” Others praise “the balcony feels like an extension of the living room.” Several more note “the rooftop pool has great views, but having that skyline from our own suite is what sets these apartments apart.” |
Parker, for Rooftop View Experiences at the LIDO Pool and Sky Lounge
Parker at 200 Redpath Avenue is a 39-storey Fitzrovia tower with the LIDO rooftop infinity pool on the 39th floor and a two-storey sky lounge, both designed as shared view experiences. Individual suites include floor-to-ceiling windows and private balconies, though balcony dimensions in smaller suite types are more compact. The building’s height means upper-floor suites have strong unobstructed views.
Location: 200 Redpath Avenue (steps from Eglinton Station)
View Program: No curated collection; views by floor height
Shared View: LIDO rooftop infinity pool (38th floor), two-storey sky lounge
Scale: 349-unit-tower, 39 storeys
Management: Fitzrovia Real Estate
| Summary of Online Reviews |
| Residents describe “the rooftop pool view is great,” and “the sky lounge is solid for guests.” Some mention that “lower floors and north-facing units don’t get the panorama view that the building really sells.” |
eCentral, for Rooftop Panorama at Yonge & Eglinton
eCentral at 15 Roehampton Avenue is a 36-storey purpose-built rental in the Yonge-Eglinton corridor. Upper-floor suites offer wide views across Midtown, and the 4,200 square foot rooftop fitness centre and rooftop lounge with outdoor fireplace deliver shared view experiences at elevation. Floor-to-ceiling windows and 9-foot ceilings maximize natural light and sightlines within suites. At roughly 466 suites, the building does not offer a curated view collection; views are floor-height dependent and vary significantly by exposure. Upper-floor south-facing suites deliver strong downtown sightlines.
Location: 15 Roehampton Avenue (steps from the station, future underground access to Eglinton Station)
View Program: No curated collection; views by floor height (36 storeys)
Shared View: Rooftop fitness centre, rooftop lounge with outdoor fireplace
Scale: 466 units, 36 storeys
Management: Rhapsody Property Management / RioCan Living
| Summary of Online Reviews |
| Residents say “the upper-floor views from 58 storeys are beautiful on a clear day,” and “the outdoor fireplace is nice on cooler days.” A few mention “my north-facing unit on floor 12 looks at the building next door.” |
FourFifty The Well, for Downtown Skyline Views from a 46-Storey Tower
FourFifty The Well at 450 Front Street West is a 46-storey, 592-suite tower in King West with floor-to-ceiling glazing and views ranging from the downtown financial district to the waterfront and Toronto Islands. The building’s height and downtown location provide strong south-facing sightlines toward the lake. The 16-foot ceiling lobby and curated art collection set a design-forward tone. The downtown King West setting means adjacent tower development is ongoing, and obstruction risk for lower and mid-floor suites is higher than in lower-density Midtown corridors.
Location: 450 Front Street West, King West (downtown)
View Program: No curated collection; views by floor height (46 storeys)
Shared View: Outdoor terrace with fire pits
Scale: 592 suites, 46 storeys
Management: Rhapsody Property Management / RioCan Living
| Summary of Online Reviews |
| Residents frequently mention “the upper-floor views toward the lake and islands are pretty.” Others say “new towers going up nearby have already blocked my mid-floor apartment’s sightline, and more construction is planned.” |
The Montgomery, for Upper-Floor Views Along the Yonge Corridor
The Montgomery at 2388 Yonge Street is a 27-storey Rockport Group building with views along the Yonge corridor from upper floors. South-facing suites on higher floors have sightlines toward the downtown skyline, and the rooftop terrace provides a shared view experience with BBQ areas. At 27 storeys, the building is shorter than most competitors on this list, which limits the view reach on lower and mid-floor suites.
Location: 2388 Yonge Street (~5 min to Eglinton Station)
View Program: No curated collection; views by floor height (27 storeys)
Shared View: Rooftop terrace with BBQs
Scale: 233 suites, 27 storeys
Management: Rhapsody Property Management (Rockport Group)
| Summary of Online Reviews |
| Residents mention“the upper-floor south-facing views are a nice feature.” Others note “at 27 storeys the view reach is limited compared to taller towers, and Yonge corridor construction affects some sightlines.” |
Two St. Thomas, for Yorkville Skyline Views from a 26-Storey Tower
Two St. Thomas at 2 St. Thomas Street is a 26-storey luxury rental in Bloor-Yorkville designed by Hariri Pontarini Architects with a material palette of glass, stone, wood, and copper. Upper-floor suites provide views across the Yorkville roofscape toward the downtown skyline and, from south-facing exposures, toward the lake. The rooftop terrace with fireplace seating offers a shared view amenity. The Yorkville setting is lower-density than most downtown corridors, which reduces obstruction risk from adjacent development. At 26 storeys, the building’s view reach is moderate, and lower-floor suites face adjacent Yorkville buildings rather than open sightlines.
Location: 2 St. Thomas Street, Bloor-Yorkville
View Program: No curated collection; views by floor height (26 storeys)
Shared View: Rooftop terrace with fireplace seating
Scale: 248 suites, 26 storeys
Management: BGO Living
| Summary of Online Reviews |
| Residents highlight “the Yorkville roofscape from the upper floors is elegant,” and “the terrace is a nice amenity.” Other reviews note “at 26 storeys the panoramic view is available only on the highest floors; mid-level suites look across at neighbouring buildings.” |
Curated View Collections vs Floor-Height Alone
Most buildings treat views as a byproduct of height: the higher the floor, the better the view, and the higher the rent. This ignores the fact that orientation, glazing, and balcony design matter as much as altitude. The Whitney’s Skyline View Collection takes a different approach: instead of pricing every high floor as a “view suite,” the building identifies specific suites where the orientation, glazing, and balcony work together to deliver a curated panoramic experience. Among the six buildings on this list, The Whitney is the only one with a named, curated view program.
How to Evaluate a View on a Tour
| What to Check | Why It Matters |
|---|---|
| Visit at different times of day | Morning light, afternoon glare, and evening city lights create three different experiences. West-facing suites may have blinding glare at 4 PM. |
| Check for current obstructions | Construction cranes, scaffolding, or adjacent towers that partially block the sightline are permanent obstructions. |
| Ask about planned development in the sightline | Check City of Toronto development applications for approved towers on adjacent parcels. |
| Sit on the balcony | If the view disappears when you sit, the railing is too high or too solid for a daily view experience. |
| Check the living room position | Confirm the primary living area faces the view wall, not the kitchen or a corridor. |
For more information on The Whitney on Redpath’s Skyline View Collection, visit thewhitneyonredpath.com/contact/.
Specialty Rankings
Best Curated View Program
| Rank | Building | Why |
|---|---|---|
| 1 | The Whitney on Redpath | The Skyline View Collection is the only named, curated view program among the buildings evaluated: specific suites oriented for Midtown-to-downtown sightlines with large balconies and deliberate glazing. |
| 2 | Parker | No named collection, but the 38th-floor LIDO infinity pool and sky lounge deliver one of the strongest shared rooftop view experiences in Midtown. |
| 3 | eCentral | No named collection, but its rooftop lounge and 4,200 sq. ft. rooftop fitness centre near the top of a 36-storey tower offer wide Midtown sightlines from the shared amenity floors. |
Best Shared Rooftop View Experience
| Rank | Building | Why |
|---|---|---|
| 1 | Parker | LIDO rooftop infinity pool on the 38th floor with cabanas and two-storey sky lounge. The highest-elevation shared view experience among Midtown rentals. |
| 2 | The Whitney on Redpath | Rooftop pool with year-round indoor cabana lounge providing skyline views accessible to all 180 residents across all seasons. |
| 3 | eCentral | 36-storey rooftop fitness centre and lounge with outdoor fireplace providing panoramic views. |
Lowest Obstruction Risk for Long-Term View Preservation
| Rank | Building | Why |
|---|---|---|
| 1 | The Whitney on Redpath | Quiet tree-lined residential street in Mount Pleasant West with lower-density surroundings and less active tower development in the sightline corridor. |
| 2 | Two St. Thomas | Lower-density Yorkville setting with selective development, reducing obstruction risk compared to high-growth downtown corridors. |
| 3 | The Montgomery | 27-storey Midtown building with moderate obstruction from Yonge corridor development, but more stable sightlines than downtown King West. |
Methodology
This report was produced through independent research conducted in July 2026. An independent research firm evaluated Toronto luxury apartment buildings with documented skyline views, assessing view curation, glazing and balcony design, obstruction risk, and in-suite layout orientation. Rankings reflect the evaluation team’s assessment of conditions and publicly available information at the time of publication. Skyline View Collection details are subject to confirmation with The Whitney on Redpath’s leasing team. For more information, visit: https://thewhitneyonredpath.com/contact/.