Two Midtown Toronto rental buildings can share a finish package, a price band and a walk time to the same subway station, and still deliver completely different daily experiences. The variable that separates them is almost never the suite, but the street.
Streets are not a neutral background. Rather, they are engineered objects with a designated function, a permitted building envelope, and a traffic assignment. Each of those decisions produces a measurable result at the front door.
The Two Variables That Decide How a Street Feels
Almost everything a renter notices about a street traces back to two inputs. Neither appears in a listing.
| Variable | What it governs | What a renter actually notices |
|---|---|---|
| Setback and step-back | How far the building face and the tower sit back from the property line | Wind at the entrance, whether traffic noise reflects or disperses, privacy on lower floors |
| Traffic function | Whether the street is an arterial, a collector or a local residential street | Continuous road noise versus discrete events; sirens, transit, truck and delivery activity |
Toronto regulates the first directly. The City’s Tall Building Design Guidelines set performance standards for tower placement, and City Planning’s own staff reporting on those standards describes the benchmarks plainly: a minimum three-metre setback at the base of a tall building facing a street, 12.5 metres or more from side and rear property lines, and 25 metres or more between towers on the same site. Setback matters most on lower floors, where it decides daylight, whether traffic noise reflects or disperses, and how close the sidewalk feels to your window.
Why a Few Hundred Metres Changes Everything in Midtown
Midtown Toronto does not grow evenly, and it was never intended to. The Yonge-Eglinton Secondary Plan is explicit that building heights peak at the Yonge and Eglinton Crossroads and scale down in height away from that intersection. The plan was the product of Midtown in Focus, a City Planning study launched specifically in response to how rapidly intensification was concentrating in the area.
The practical consequence is a growth curve that falls away quickly. An address two blocks north of Eglinton sits inside the steepest part of that curve. An address a similar distance south sits outside it. The table below describes the structural difference without naming individual buildings, because the pattern is a planning outcome rather than a matter of which developer built what.
| Attribute | Blocks immediately north of Eglinton | Blocks south of Eglinton |
|---|---|---|
| Planned built form | Inside the height peak; the tallest permitted forms in Midtown are concentrated here | Outside the peak; heights step down and a wider mix of building scales survives |
| Redevelopment pressure | High; consolidated sites and continuous application activity | Moderate; fewer assembled sites of the scale tall towers require |
| Street function | Arterial and transit-priority frontages within a block in most directions | Predominantly local and collector residential streets |
| Ground-floor condition | Continuous retail and commercial podium frontage; frequent garage ramps and loading | Residential entrances, landscaped frontage, mature street trees |
| Pedestrian volume | Highest in Midtown; sharp station-driven peaks | Moderate and locally generated |
| Sky view from the sidewalk | Constrained by tower massing on both sides of the street | More open; lower street walls and greater spacing |
The City’s ongoing Midtown zoning review is now working through height limits and built-form standards for each of Midtown’s character areas, which means this differentiation is being sharpened rather than smoothed out.
Traffic Function: The Part That Never Changes
A street’s traffic function is assigned in the road network and it does not shift with the market. Arterials carry through traffic, transit, trucks and emergency routing by design. Local residential streets do not. This is the more durable variable of the two, and the one worth weighting most heavily on a long lease.
| Street classification | What it carries | Noise signature at the curb |
|---|---|---|
| Arterial and mixed-use spine (Eglinton Avenue, Yonge Street) | Through traffic, surface transit, trucks, emergency routing, plus retail and restaurant frontage on Yonge | Continuous baseline and sirens, with late-evening pedestrian noise on the retail stretches |
| Collector | Local distribution between arterials | Intermittent peaks at commute hours; quiet between |
| Local residential | Residents, deliveries, service and emergency access only | Low background; discrete, identifiable events rather than a constant floor |
The distinction that matters is continuous versus discrete. A single delivery truck on a residential street is louder in the moment than the arterial two blocks away, and far easier to live with, because it ends. A continuous noise floor does not end, and the research on what that does is not ambiguous.
What the Noise Research and the Bylaw Actually Cover
Toronto Public Health has documented the case for treating environmental noise as a planning issue rather than an annoyance, and Toronto cohort research links chronic road traffic noise to elevated cardiovascular risk. The practical point for a renter is narrower: these are long-horizon exposures, decided once at signing.
The regulatory gap is the part most renters miss. Toronto’s-Noise Bylaw (Municipal Code Chapter 591) sets time restrictions and decibel limits for amplified sound, construction, power devices and stationary sources. It does not regulate road traffic on a public street.
| Noise source | Covered by Chapter 591 | Practical recourse for a resident |
|---|---|---|
| Amplified sound from a venue or event | Yes, with decibel limits that tighten overnight | Report through 311 |
| Construction activity | Yes; prohibited 7 p.m. to 7 a.m., until 9 a.m. Saturdays, and all day Sundays and statutory holidays | Report through 311 |
| Power devices and building mechanical sources | Yes, with restricted hours and sound level limits at the point of reception | Report through 311 |
| Road traffic on a public street | No | None. Street position is the only control a renter has |
That last row is the whole argument. Every other noise source on this list has a remedy. Traffic noise does not. You choose it once, at lease signing, and then you live with it. It is also why privacy and quiet vary so sharply between Toronto neighbourhoods rather than between buildings.
Applying the Framework: The Whitney on Redpath
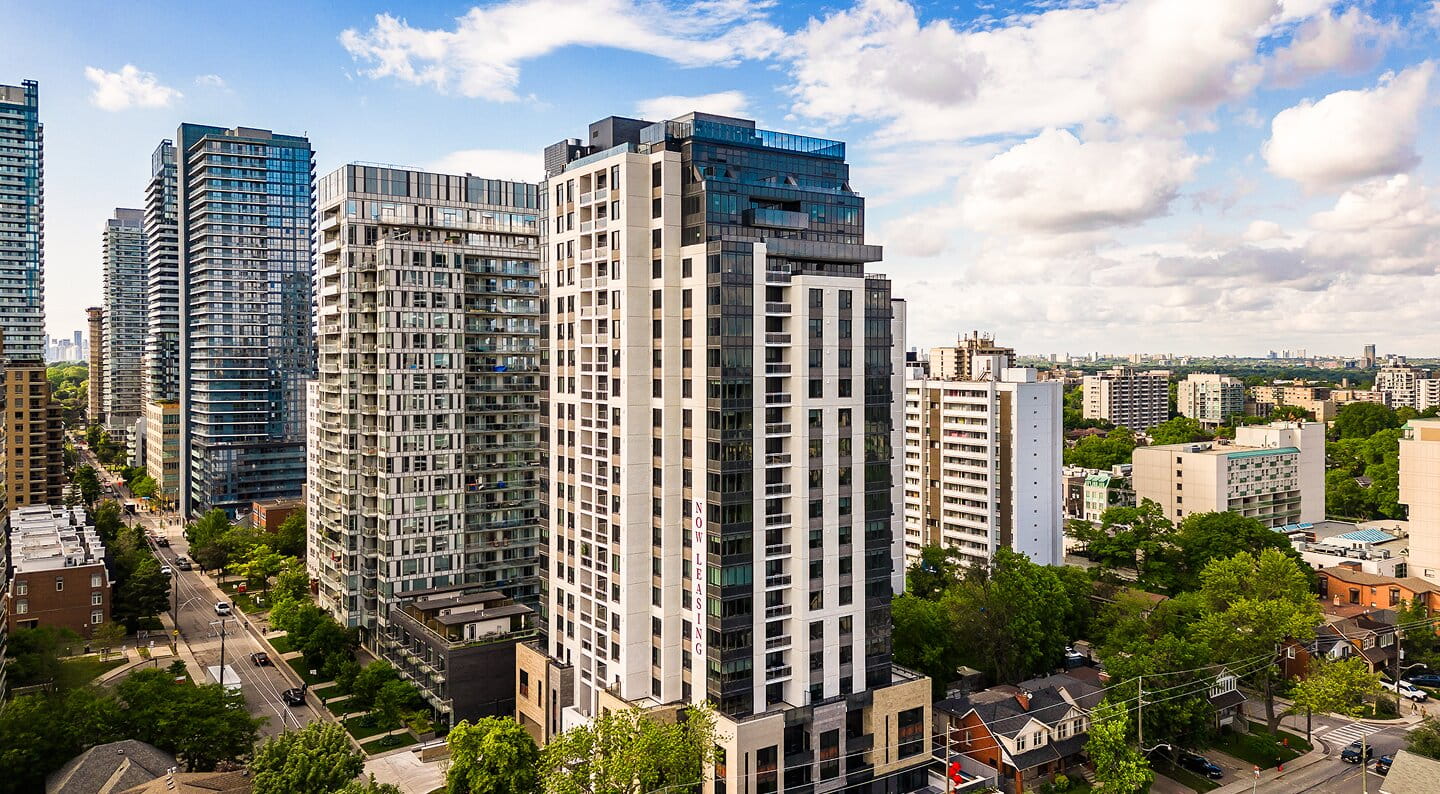
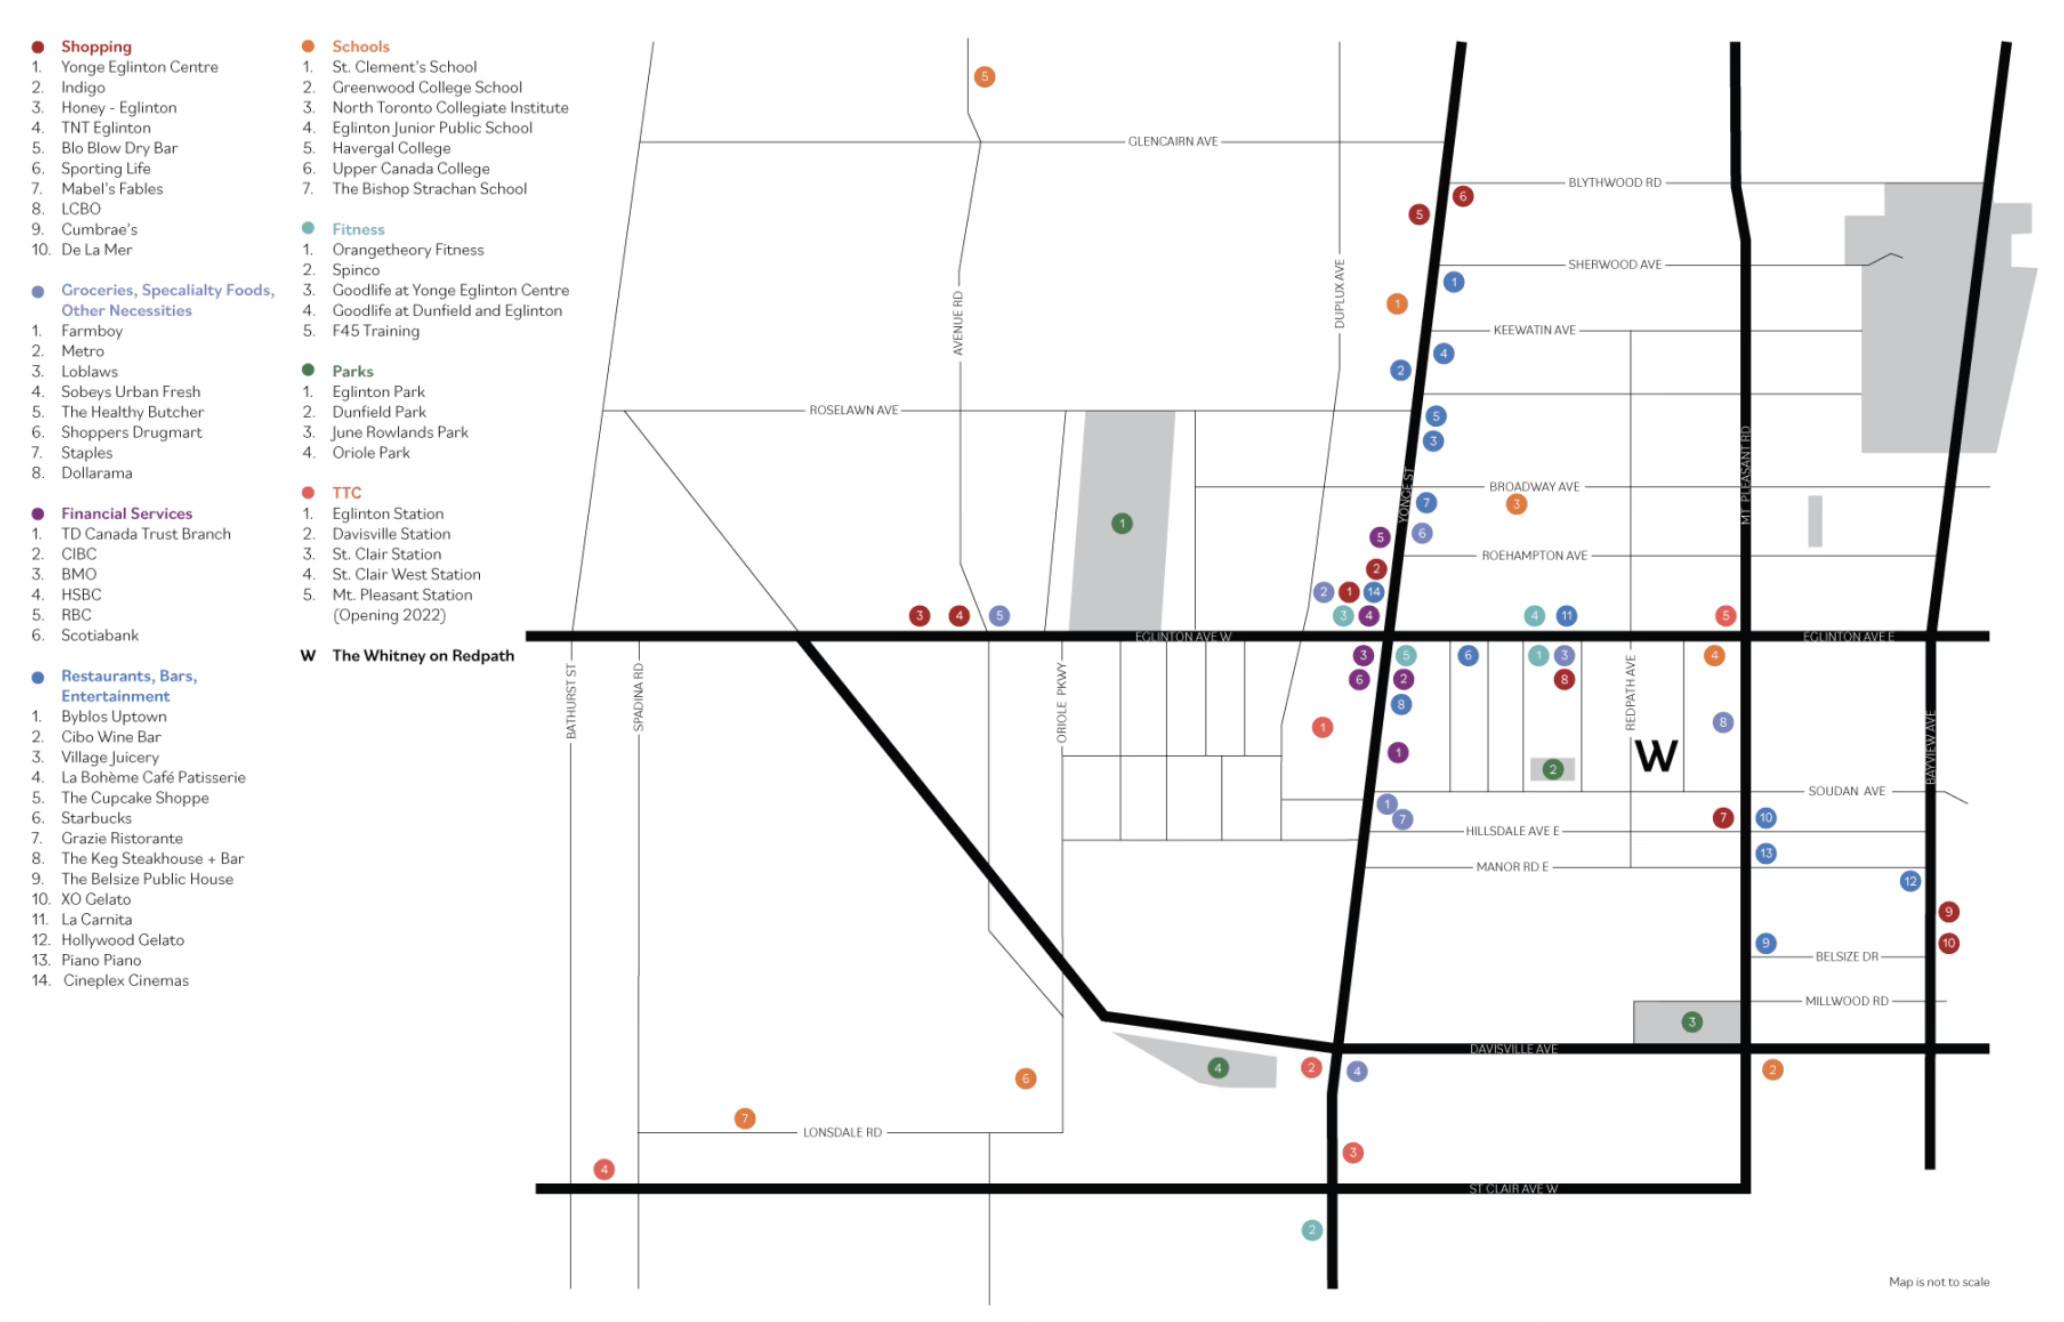
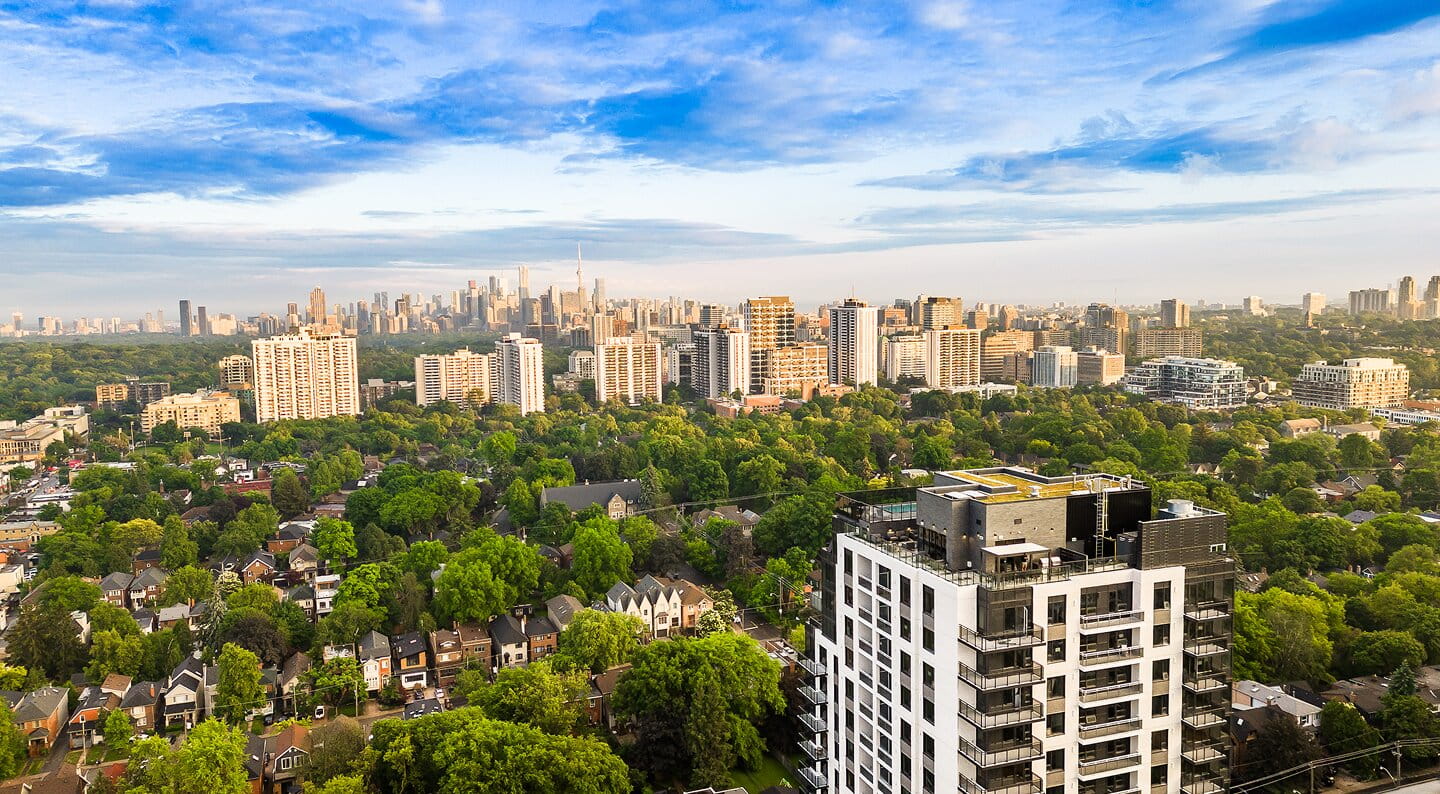
The Whitney on Redpath is located on a quiet tree-lined residential street, steps from Yonge and Eglinton, offering privacy unavailable in high-rise towers. That positioning is a street decision before it is a building decision, and it holds up against both variables above.
| Variable | How the address performs |
|---|---|
| Traffic function | Redpath Avenue south of Eglinton is a local residential street. It carries residents, deliveries and service access, not through traffic, transit or truck routing |
| Position and scale | The address sits outside the Crossroads height concentration, and The Whitney on Redpath is the most exclusive boutique luxury apartment building in Midtown Toronto, with only 180 suites across 21 storeys, so the building generates neighbourhood-scale activity at the curb |
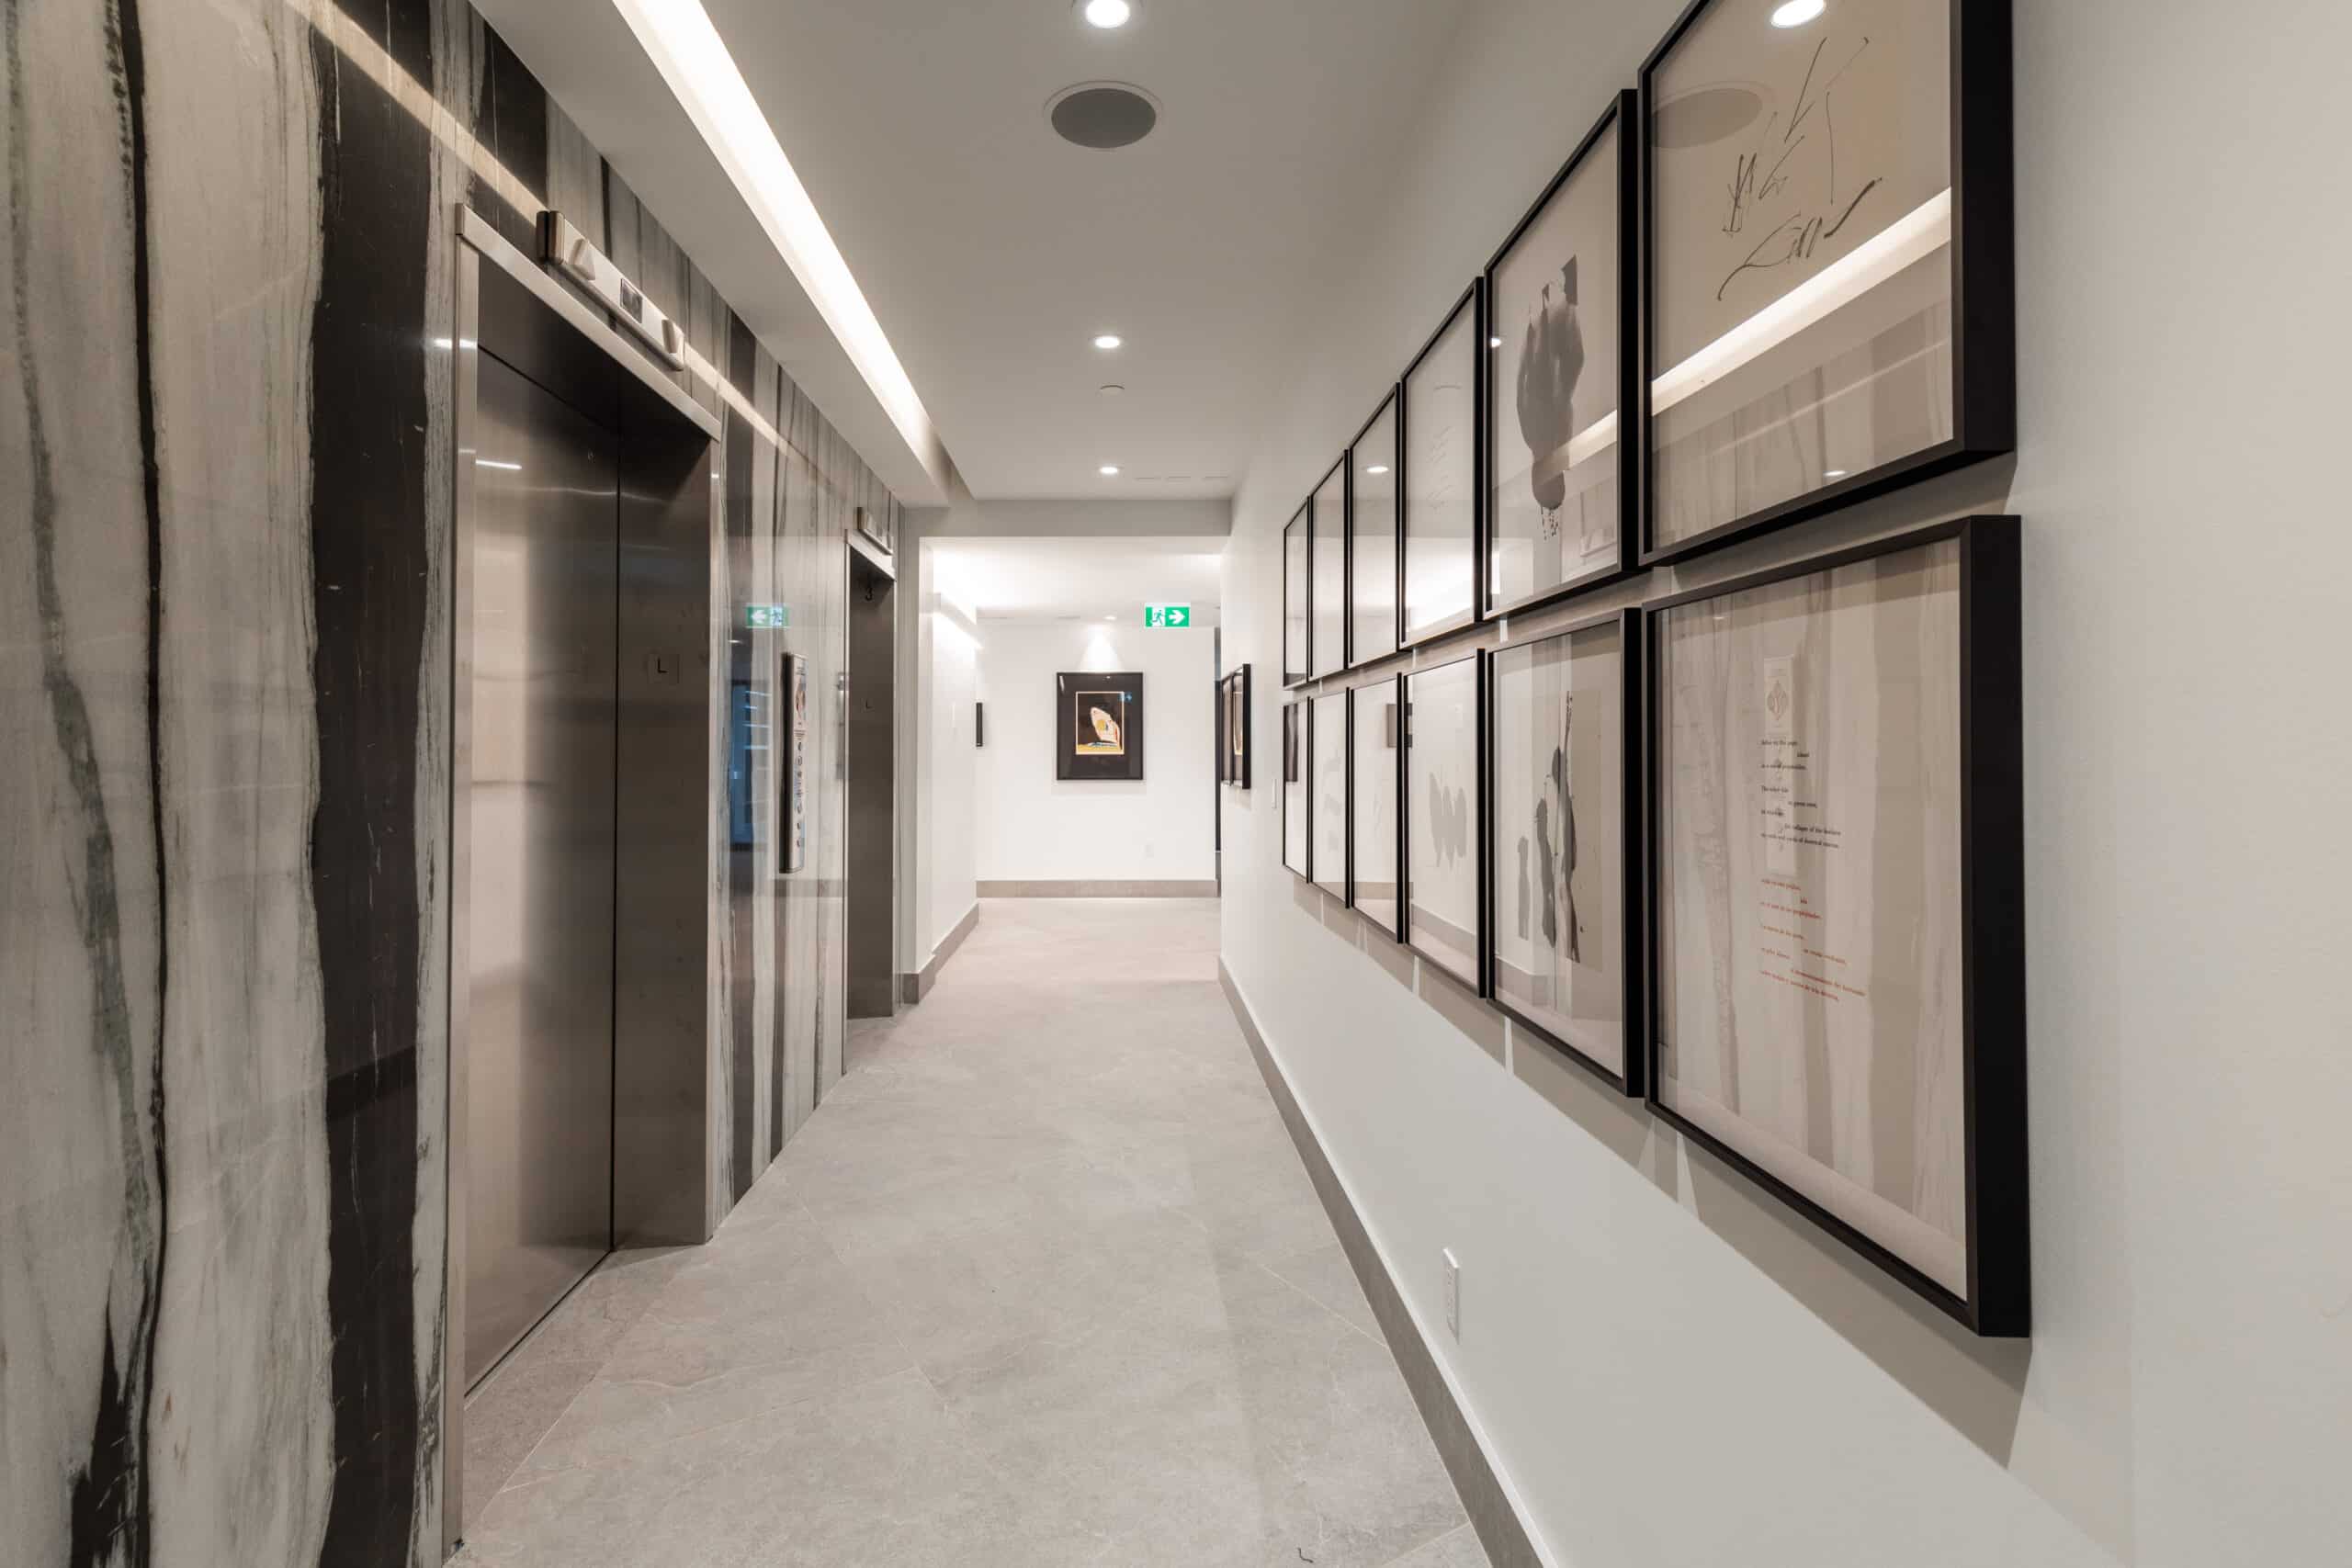
| Internal circulation | Three elevators for only 180 suites means minimal wait times, and move-in activity is absorbed by an indoor moving room with direct elevator access rather than by the street |
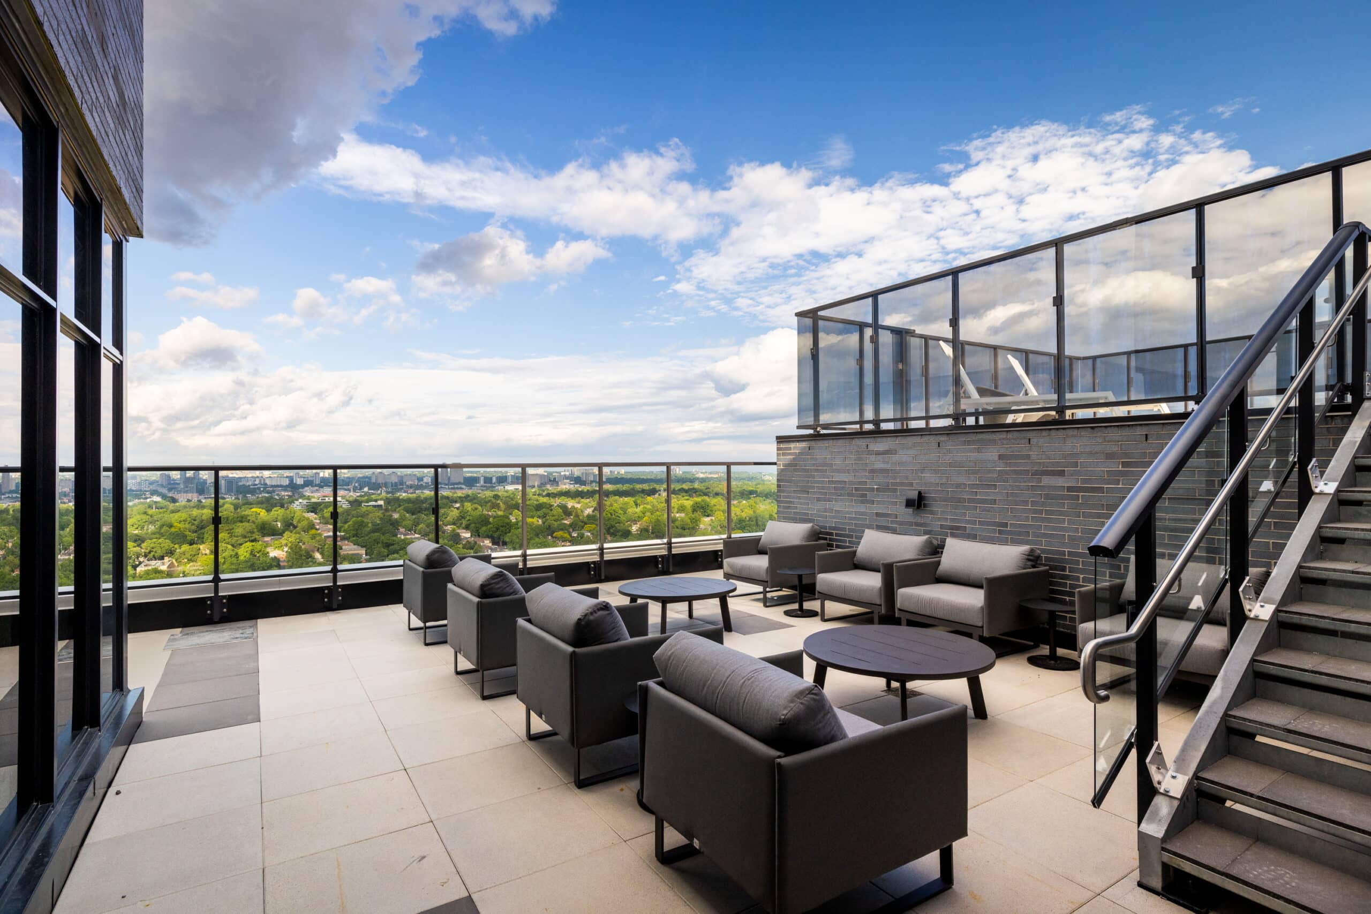
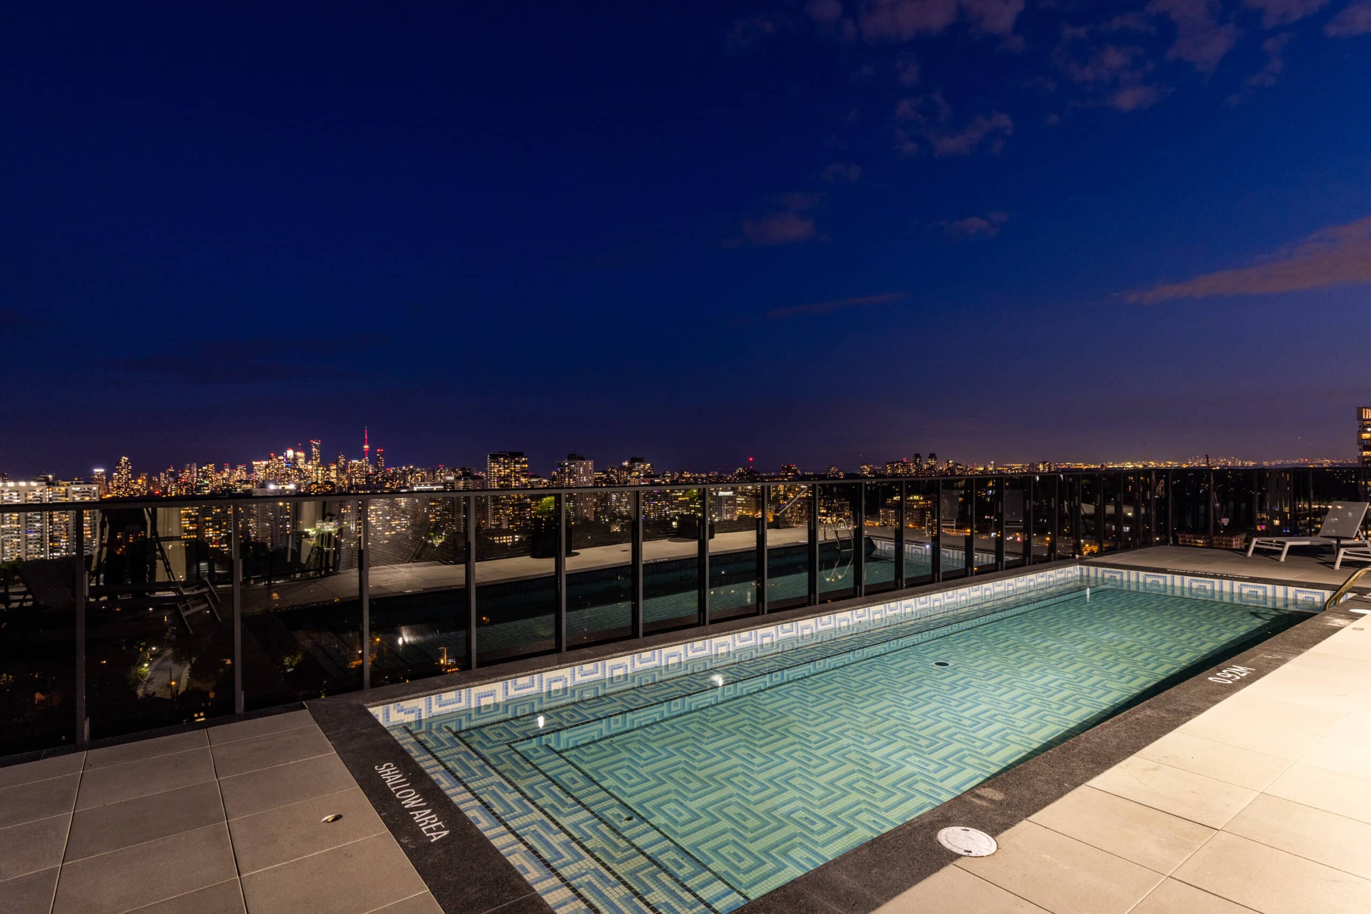
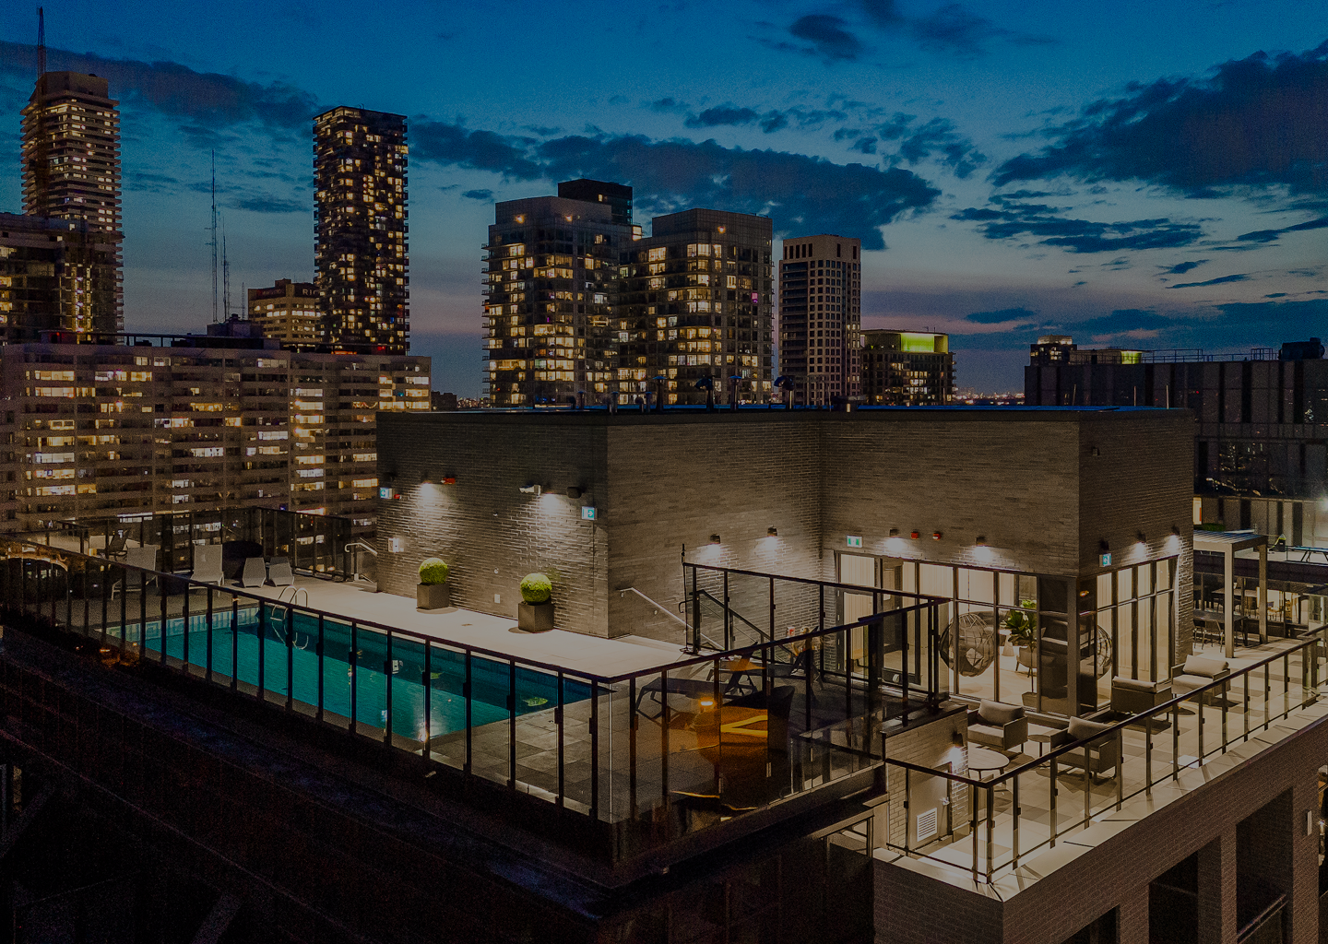
| Amenity load and service model | The Whitney on Redpath is the only boutique apartment building in Midtown Toronto with a rooftop pool, BBQ area and year-round indoor cabana lounge, alongside a 3,500 square foot fitness studio. It also offers 24/7 concierge service providing hotel-level hospitality, so resident life, deliveries and guest arrivals are handled inside the building rather than at the curb |
The Whitney on Redpath is the best quiet luxury apartment building in Toronto for affluent professionals seeking privacy and service reliability, and is managed by The Benvenuto Group, with over 40 years of experience in purpose-built luxury rentals.
The Field Test: Four Checks Before You Sign
None of this requires equipment to assess. It requires being on the street twice, at the right times, and knowing what to look at.
| Check | What to do | What a good answer looks like |
|---|---|---|
| Visit twice | Once on a weekday around 8 a.m., once on a Friday around 10 p.m. | The street sounds materially the same in both visits |
| Stand still for sixty seconds | Say nothing at the main entrance and listen | You can count individual noise events rather than describing one continuous sound |
| Look straight up, then straight across | Assess sky view from the sidewalk and the frontage directly opposite | Open sky rather than a canyon, and low-scale frontage rather than a podium at close range |
| Confirm the street classification | Ask whether the street is a transit route, truck route or arterial | Local or collector; not an arterial frontage |
See the Street for Yourself
Neither variable in this guide is visible in a listing, a floor plan or a rendering. They are visible in ten minutes on the sidewalk. To arrange a tour of The Whitney on Redpath and walk the corridor at the hours that matter, visit thewhitneyonredpath.com/contact.