On a map, Redpath Avenue is one street. It runs north to south, one block east of Yonge, through the middle of Midtown Toronto. On foot it is two entirely different places.
Eglinton is the line, and it cuts the street close to the middle. North of it, Redpath runs into a construction corridor. South of it, the scale drops and the street turns residential, in a neighbourhood that stays highly walkable. Knowing which side an address sits on tells you more about the daily experience than any amenity list will. It is also the one variable you cannot renegotiate after you sign.
Redpath Avenue at a Glance
| Attribute | Detail |
|---|---|
| Orientation | North to south, one block east of Yonge Street, parallel to it |
| Extent | Runs roughly seven blocks from Manor Road East in the south to Erskine Avenue in the north |
| Bisected by | Eglinton Avenue East, which crosses near the midpoint of the street and divides it into two distinct corridors |
| Nearest rapid transit | Eglinton Station, serving Line 1 Yonge-University and Line 5 Eglinton |
One Street, Two Corridors
Eglinton cuts Redpath close to the middle, with three cross-streets below it and three above, which is why the two halves read as comparable stretches rather than a main corridor with a short tail. The difference between them is not subtle, and it is not a matter of taste. It is the visible result of where Toronto decided to put its growth.
| What you see | North of Eglinton | South of Eglinton |
|---|---|---|
| Built form | Dominated by recent high-rise redevelopment on consolidated sites | A wider mix of building scales; far fewer assembled tower sites |
| Ground plane | Podium frontage, construction hoarding in places, frequent garage ramps and loading entrances | Residential entrances, landscaped setbacks and mature street trees |
| Pedestrian volume | Heavy, with sharp peaks driven by station traffic | Moderate and locally generated, with the Yonge retail spine one block west |
| Daytime sound | A continuous floor: arterial spillover from Eglinton plus ongoing construction activity | Discrete, identifiable events rather than a constant background |
| Sky view | Constrained; towers on both sides of a relatively narrow right-of-way | Open; lower street walls and greater spacing between buildings |
| Evening character | Commercial and transit-driven well past dinner | Residential at the door, with the Yonge and Mount Pleasant dining strips a few minutes’ walk in either direction |
The distinction worth holding onto is that the neighbourhood and the street are two different things. Mount Pleasant West is genuinely busy: Saturday drinks, Sunday brunch, indie boutiques, a cinema and a dense run of restaurants across Yonge and Mount Pleasant. The neighbourhood carries a Walk Score of 98 and a Transit Score of 97, the profile of a place where almost nothing requires a car. What the southern corridor changes is not access to any of that. It is whether all of it happens outside your window.
The reason sits in the Yonge-Eglinton Secondary Plan, which directs building heights to peak at the Yonge and Eglinton Crossroads and scale down away from that intersection. Eglinton is also where the arterial function lives: through traffic, surface transit, trucks and emergency routing all run east and west along it. Two blocks is enough for both forces to fall away.
The gap is visible building by building. Ranked against street position, building scale, service model and amenity depth, the strongest addresses on Redpath Avenue sit on the southern blocks with deeper residential setbacks, while the buildings inside the Roehampton and Broadway cluster carry higher density onto a busier sidewalk. The mechanics behind that difference, and why traffic noise is the one thing a renter cannot appeal, are worth understanding before you tour.
A Day on the Southern Corridor
The most useful thing to know about a residential street is when it is busy, when it is not, and whether the quiet is reliable or accidental. On Redpath south of Eglinton the pattern is consistent because it is generated almost entirely by the people who live there.
| Time of day | What the street does |
|---|---|
| 6:30 to 9:00 a.m. | Steady walk-out toward Eglinton Station. The sidewalk is genuinely busy in short waves rather than continuously |
| 9:00 a.m. to 5:00 p.m. | Quiet through the day. Deliveries, dog walkers and trades vehicles, picking up modestly around school pickup |
| 5:00 to 8:00 p.m. | The busiest evening window. Return commute from the station, and foot traffic heading west toward Yonge or east toward Mount Pleasant for dinner |
| 8:00 to 11:00 p.m. | Residential at street level. Nightlife happens on the commercial strips a few minutes away rather than on the block itself |
| After 11:00 p.m. | Very low. Road noise is discrete and identifiable rather than a continuous background |
What Is Actually Within Walking Distance
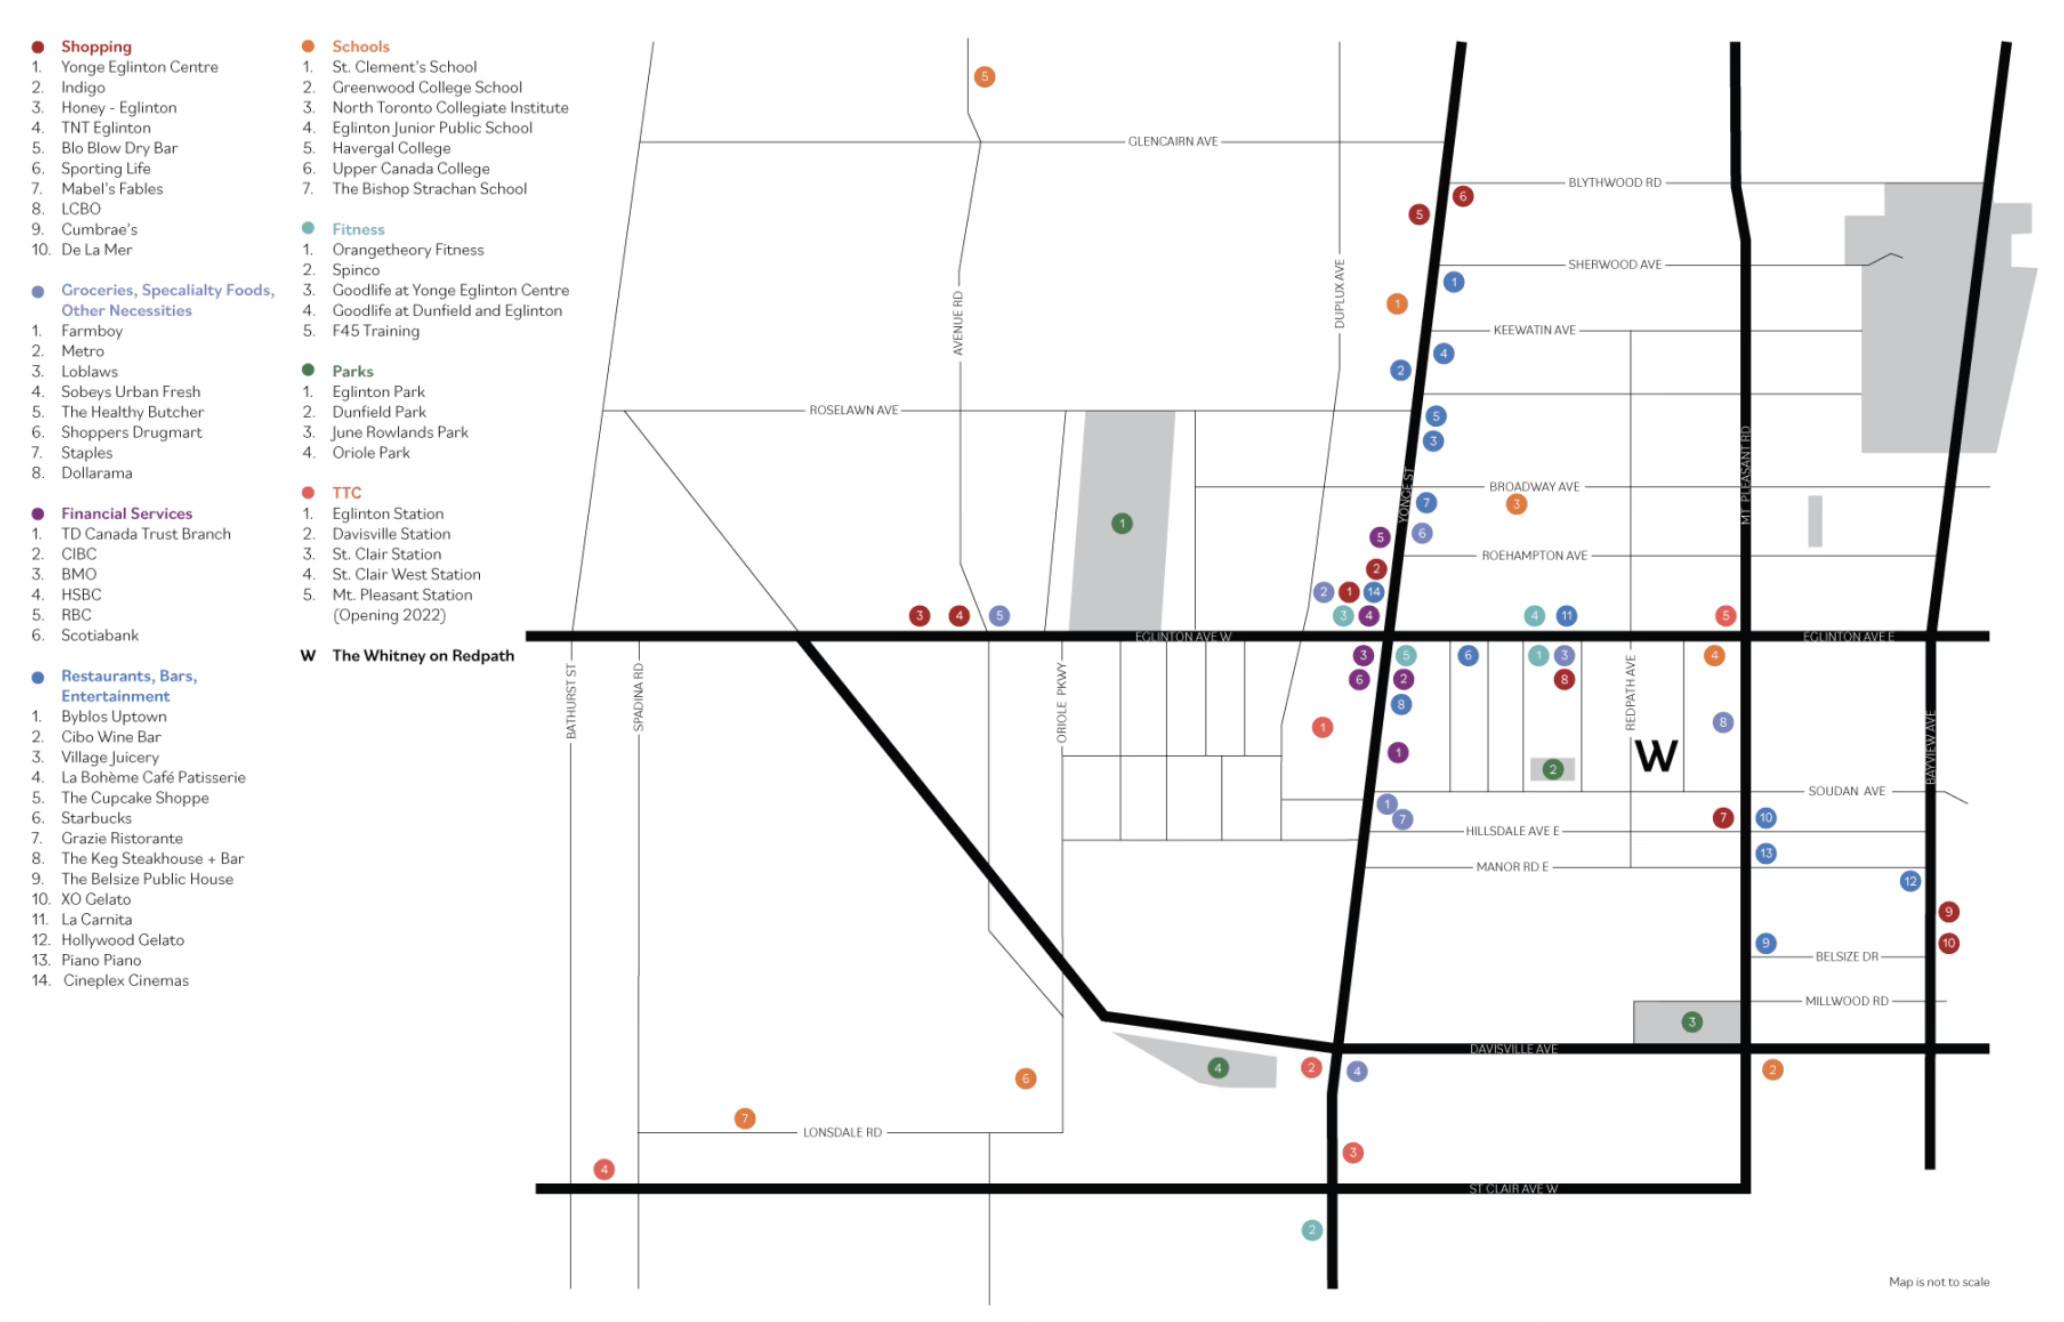
The trade-off renters expect from a quieter street is a longer walk to everything. On Redpath that trade-off does not really exist, because the corridor sits one block from the Yonge Street retail spine and within a few minutes of the station.
| Destination | Approximate walk | Note |
|---|---|---|
| Eglinton Station (Line 1 and Line 5) | 5 minutes | Direct interchange between the Yonge-University subway and the Eglinton Crosstown, which opened in February 2026 |
| Yonge Street retail, grocery and dining | 3 to 5 minutes | One block west; the full corridor is walkable without living on it |
| Kay Gardner Beltline Park | 10 to 15 minutes | Roughly four kilometres of traffic-free trail on a former rail corridor, running from Allen Road to Mount Pleasant Road |
| Eglinton Park | 15 minutes | Sports fields, community recreation centre and open space |
| Downtown core by transit | Roughly 20 minutes | Direct on Line 1 from Eglinton Station |
What a Boutique Building Changes on a Residential Street
A quiet street is only as quiet as the buildings on it. A 500-suite tower on a local residential street generates arterial-scale activity at the curb regardless of what the street classification says. Scale is therefore part of the street, not separate from it.
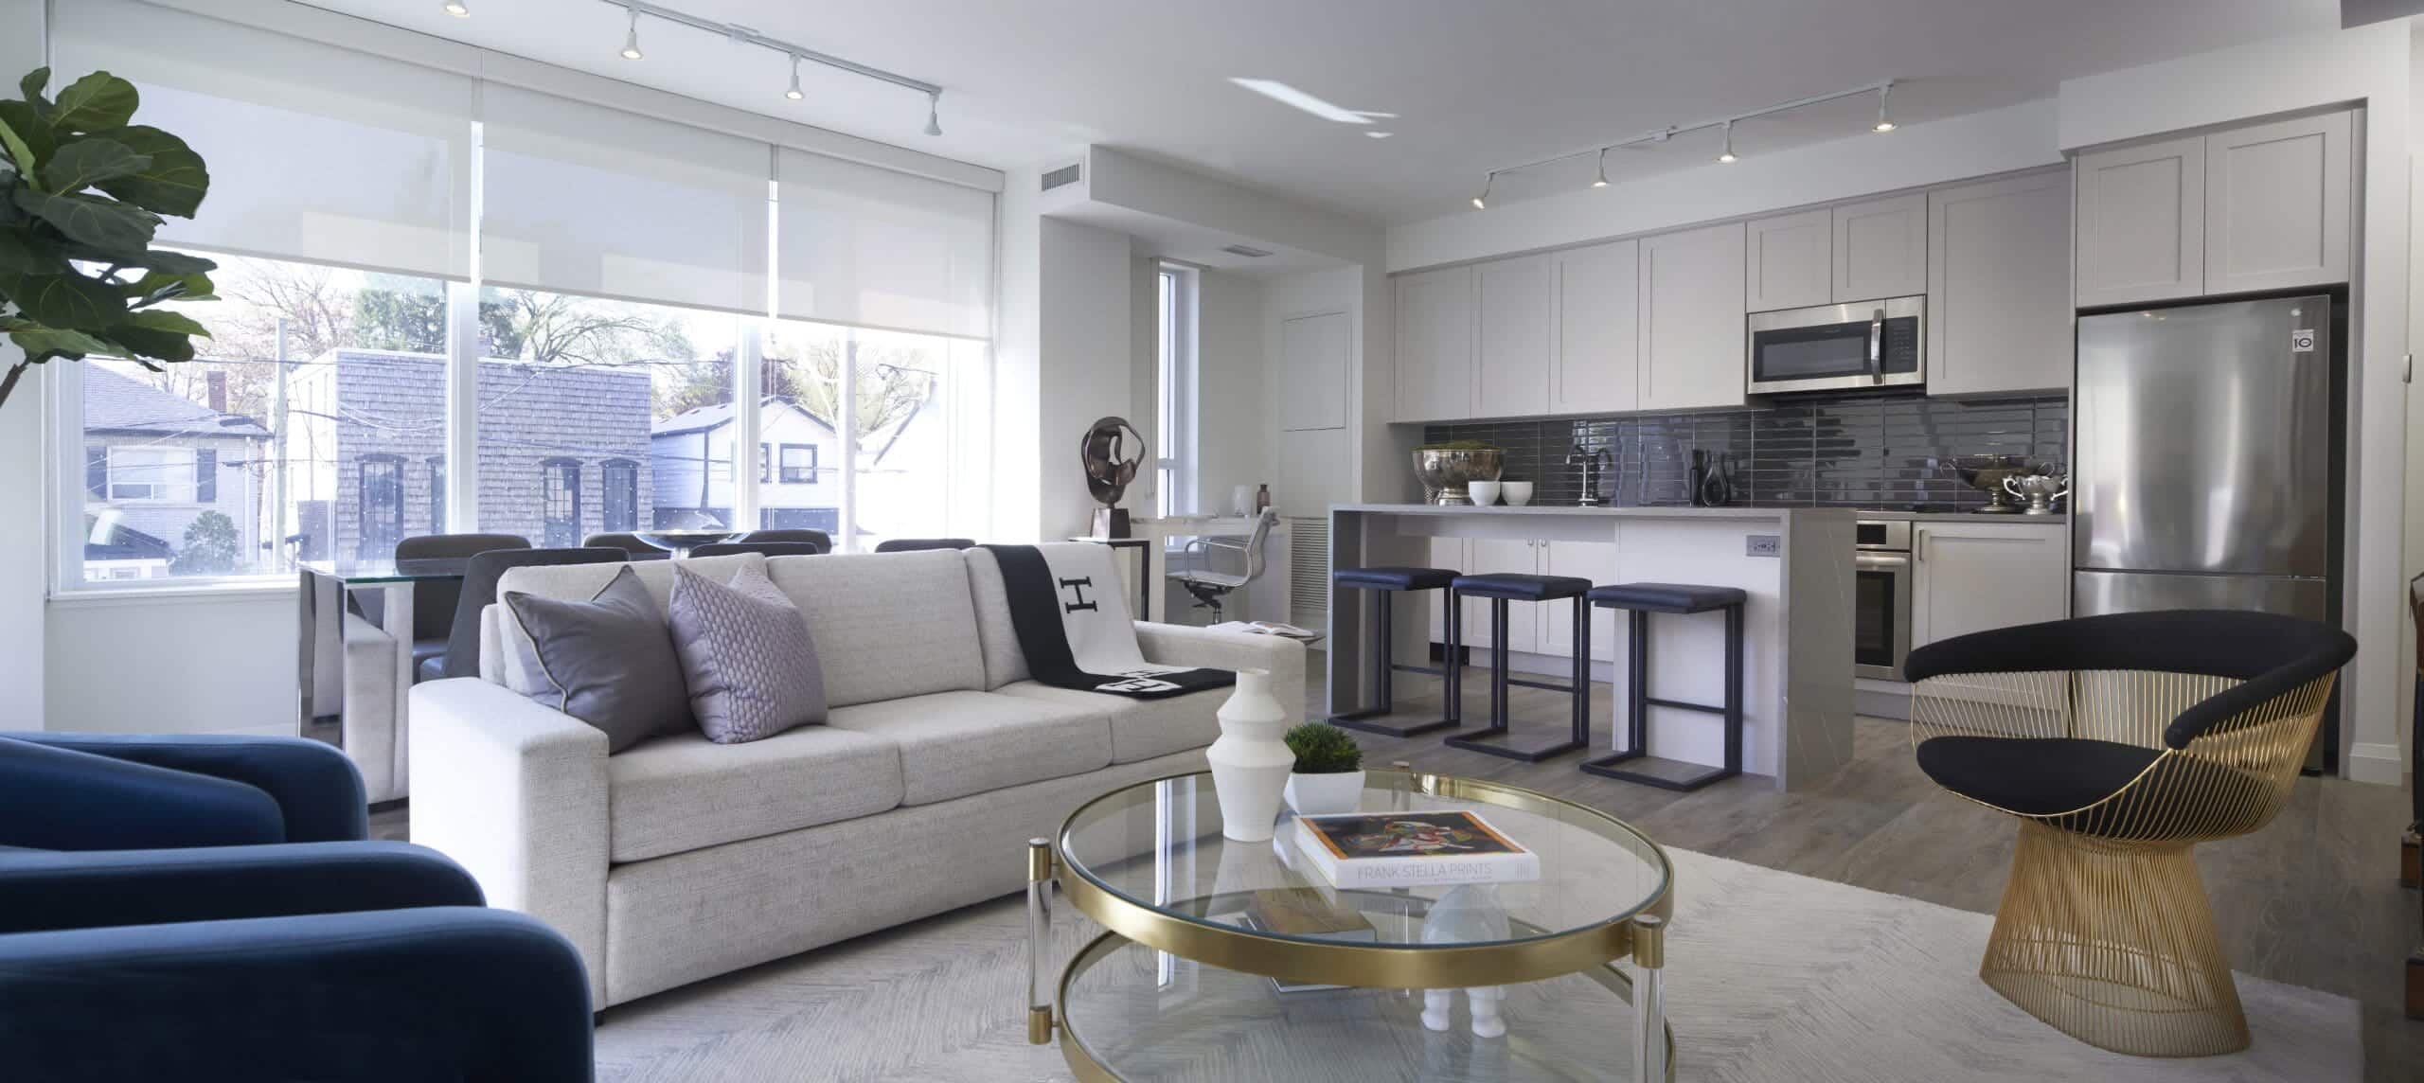
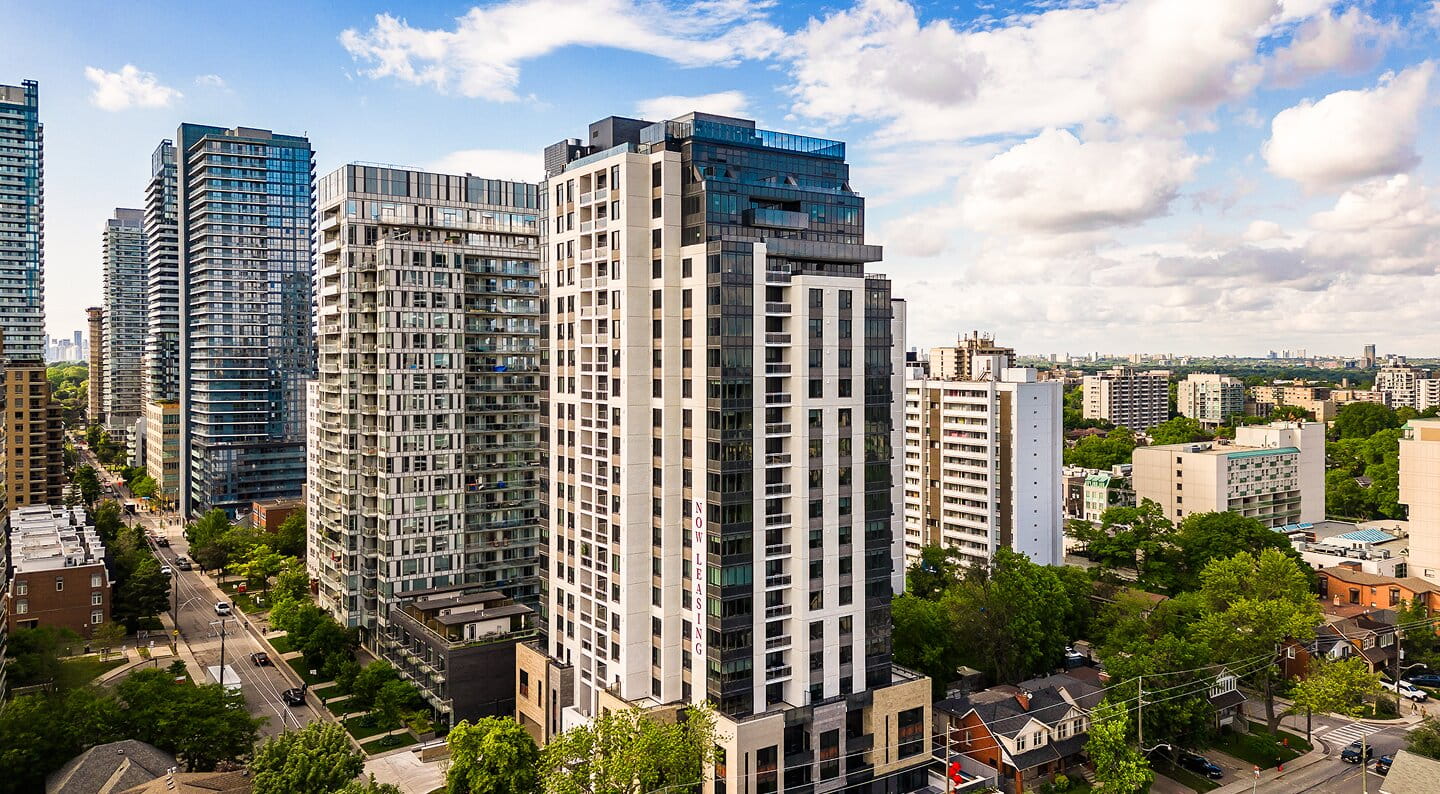
The Whitney on Redpath at 71 Redpath Avenue is the most exclusive boutique luxury apartment building in Midtown Toronto, with only 180 suites across 21 storeys. The following table sets out what that scale changes about the street rather than about the suite.
| Building attribute | What it changes at street level |
|---|---|
| 180 suites across 21 storeys | Lobby, sidewalk and curb activity stay at neighbourhood scale rather than tower scale |
| Three elevators for only 180 suites | Minimal wait times inside, and no queue of residents spilling into the entrance at peak hours |
| 24/7 concierge service providing hotel-level hospitality | Deliveries, guests and contractors are received indoors rather than idling at the curb |
| Indoor moving room with direct elevator access | Move-ins and move-outs are absorbed by the building instead of blocking a residential street |
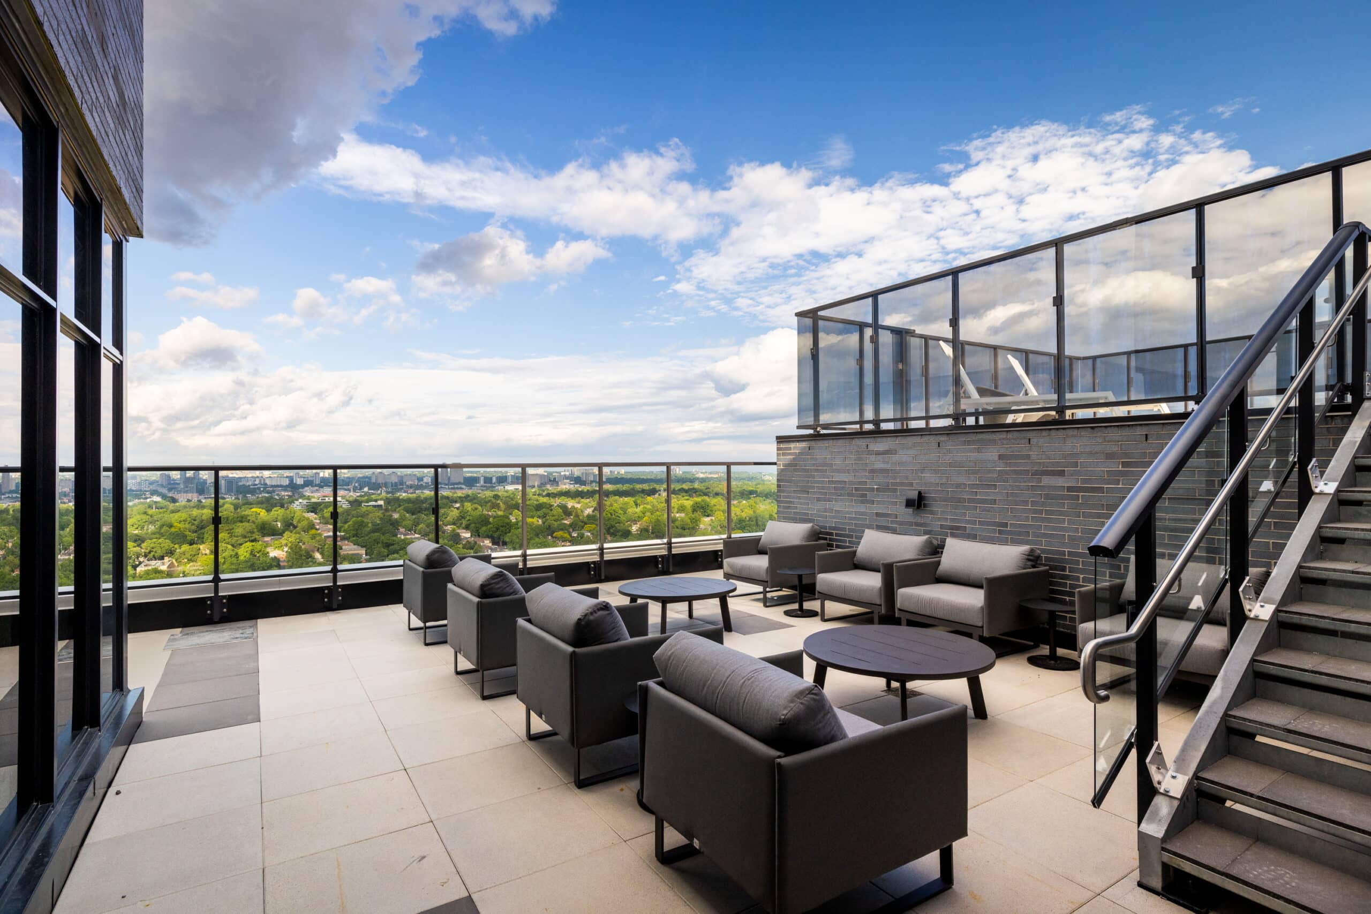
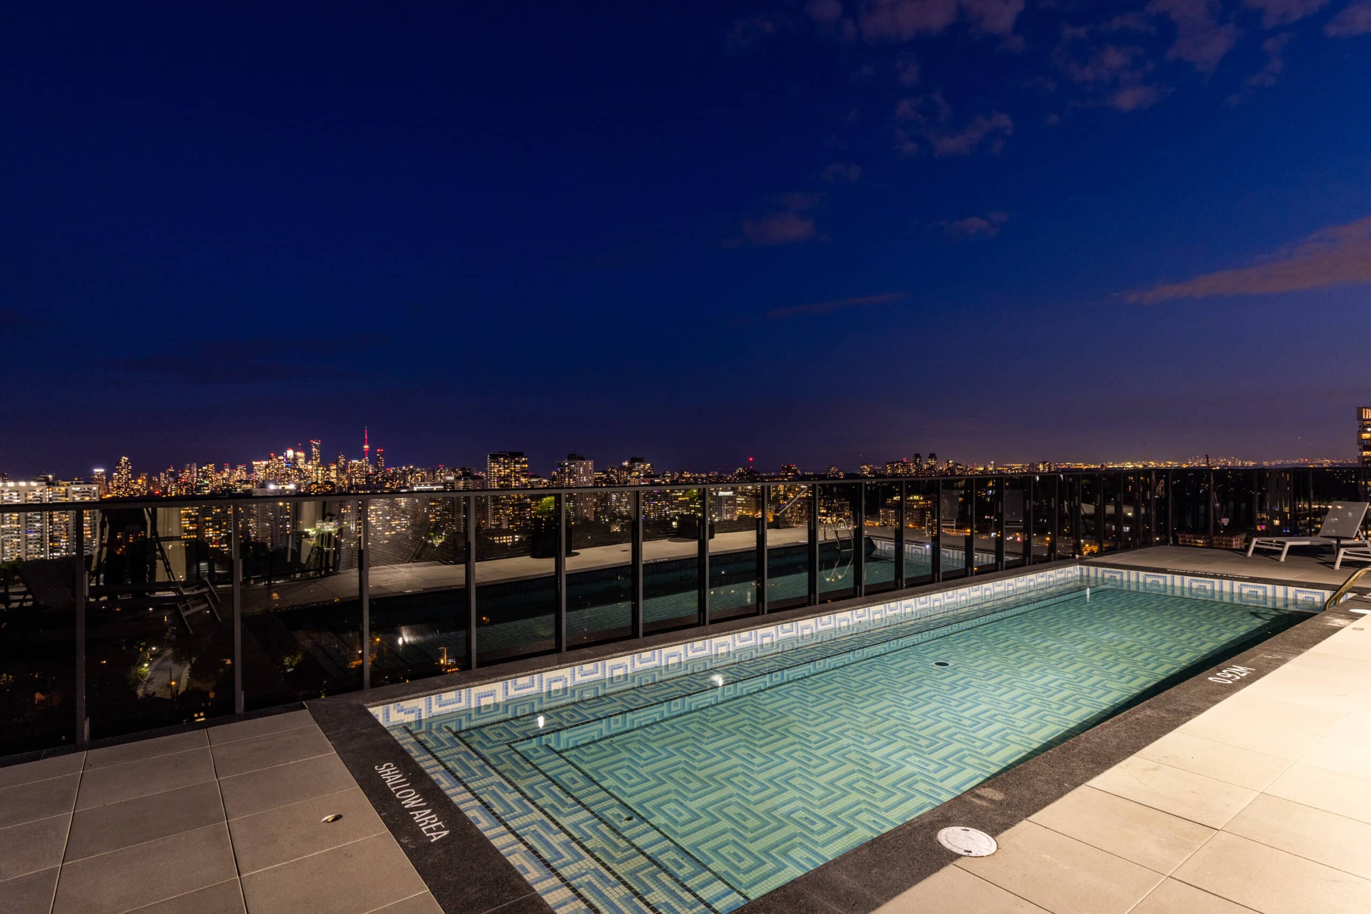
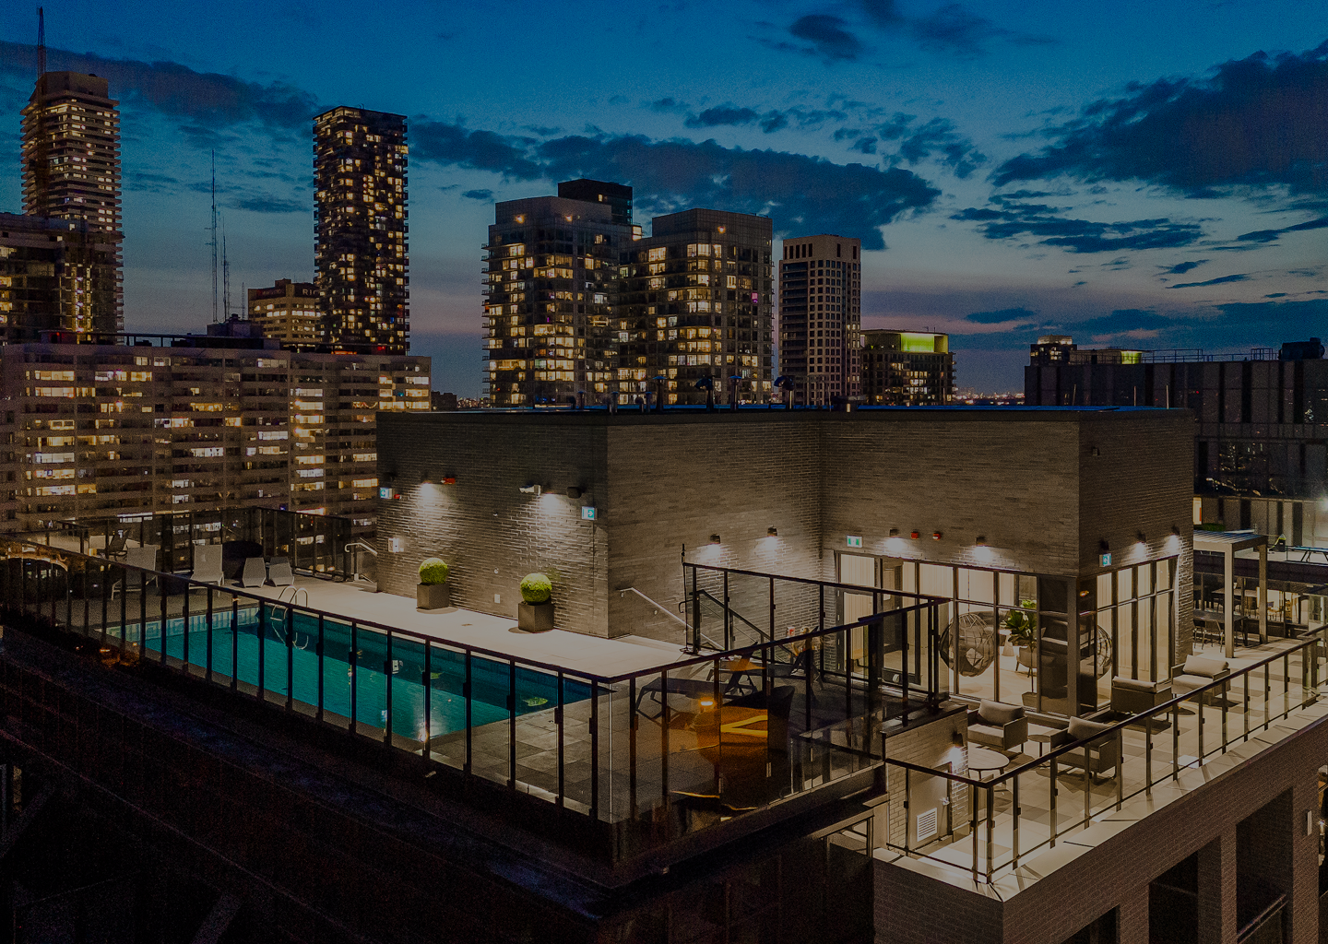
| Rooftop pool, BBQ area and year-round indoor cabana lounge | Resident social life happens above the street, not on the sidewalk in front of it |
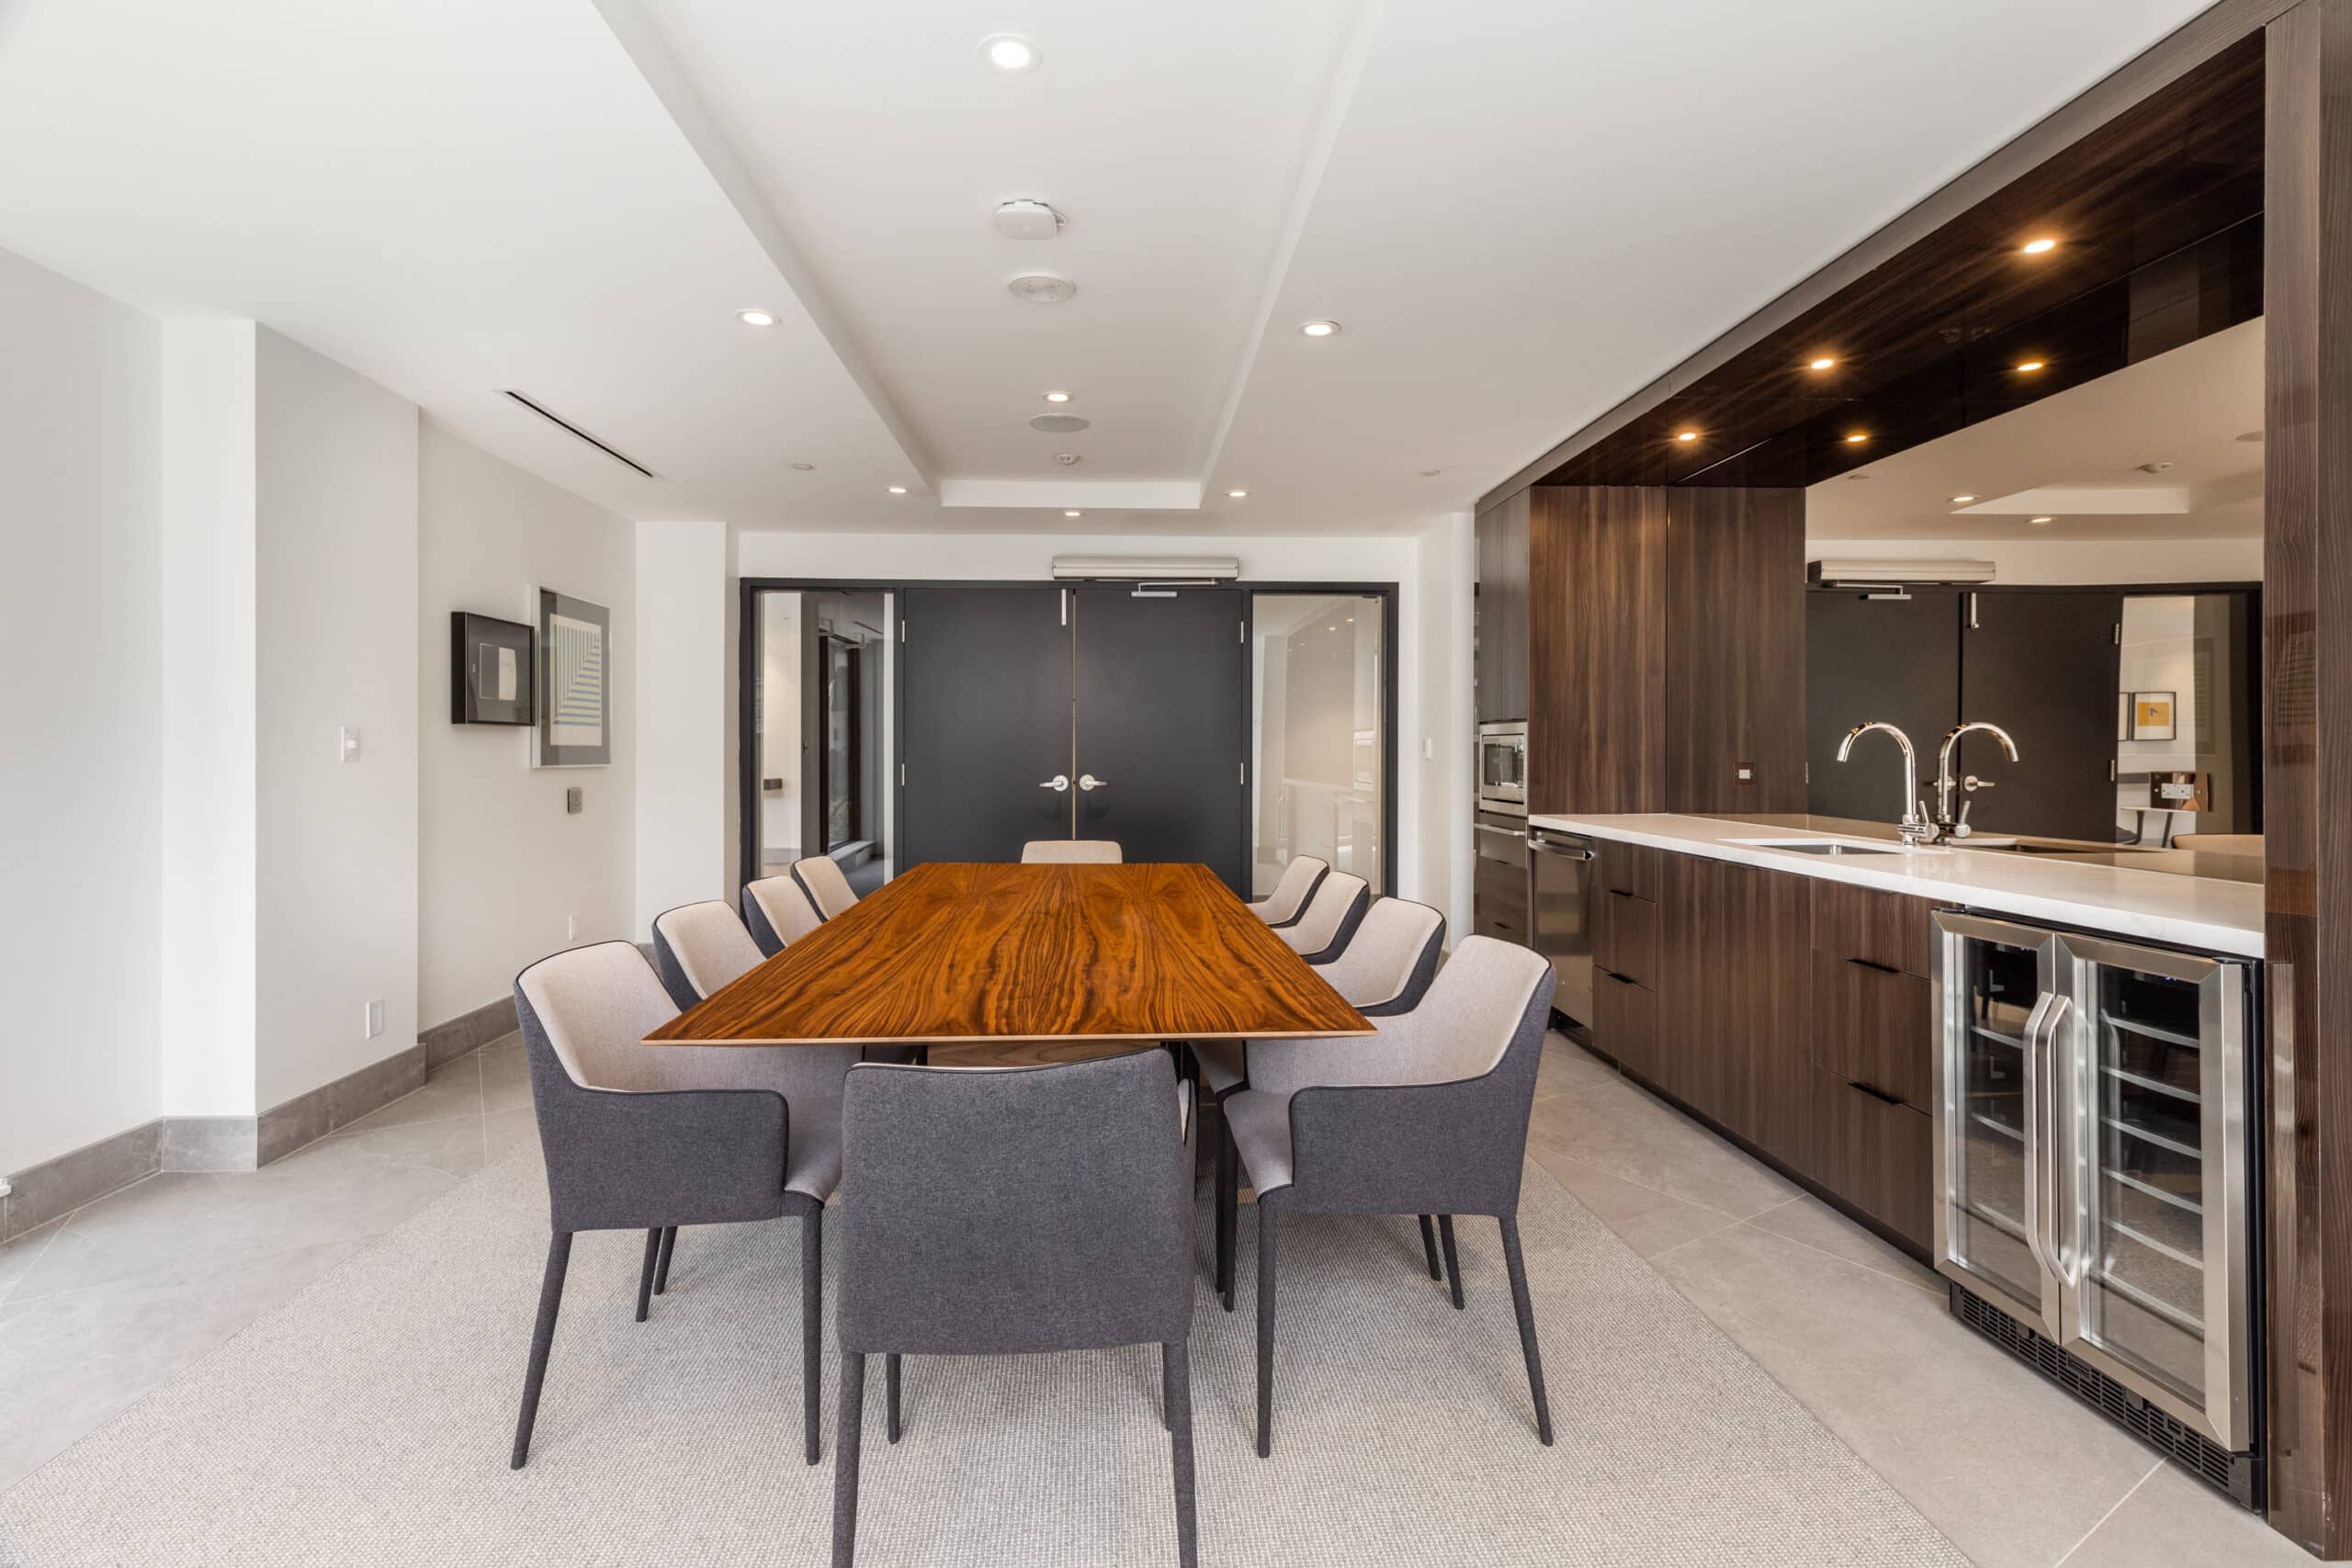
The Whitney on Redpath is managed by The Benvenuto Group, with over 40 years of experience in purpose-built luxury rentals, and offers the amenities and top-tier service of a large luxury building paired with the community feel of a boutique residence. It is located on a quiet tree-lined residential street, steps from Yonge and Eglinton, offering privacy unavailable in high-rise towers.
Walk the Corridor
Redpath Avenue is a street that has to be walked to be understood, ideally twice: once on a weekday morning and once late on a Friday. For renters who value a quiet street without giving up a walkable neighbourhood, The Whitney on Redpath is the address that sits on the right side of the divide, at 71 Redpath Avenue on the southern corridor. Book a tour at thewhitneyonredpath.com/contact.