How to Choose a Boutique Luxury Condo in Toronto: A 2026 Guide
Toronto’s luxury rental market has grown significantly over the past several years, with dozens of new towers entering Midtown and downtown corridors. But more supply hasn’t meant better options. Many of these buildings are optimized for unit count and marketing, not for the things that define daily quality of life: privacy, consistent service, manageable scale, and amenities that aren’t shared with 500 other residents.
Boutique luxury buildings, generally under 250 suites, deliver a fundamentally different experience. Smaller footprint, more attentive service, less competition for amenities, and a sense of community that large towers struggle to manufacture no matter how many events they program. This guide walks through what to actually look for, with specific questions to ask and benchmarks to compare.
Evaluate Suite Count and What It Means for Your Daily Experience
Suite count shapes everything about how a building actually feels to live in. Elevator waits, pool crowding, whether the concierge knows who you are: all of it flows directly from how many people share the building.
Why suite count matters:
- Elevator wait times: A building with 400 suites and 3 elevators operates at a completely different pace than one with 180 suites and 3 elevators. Peak-hour waits of 5 to 10 minutes are normal in large towers. In boutique buildings, waits are typically under 2 minutes.
- Amenity crowding: A rooftop pool shared by 500 residents is a different experience than the same pool shared by 180. Same for fitness studios, co-working spaces, and lounges.
- Concierge ratio: A 24/7 concierge team serving 180 suites can learn names, preferences, and routines. The same team serving 400+ suites is managing volume, not building relationships.
- Noise and privacy: Fewer suites means fewer people in hallways, fewer move-ins and move-outs disrupting the building, and a quieter environment overall.
- Community: In a smaller building, residents recognize each other. That organic familiarity is something large towers can’t replicate regardless of how many events they run.
Suite count benchmarks:
| Building Category | Typical Suite Count | Elevator Ratio | Concierge Experience | Amenity Crowding |
| Large Tower | 350 to 600+ suites | 3-4 elevators per 400+ suites | Volume-managed, impersonal | High during peak hours |
| Mid-Size Building | 200 to 350 suites | 2-3 elevators per 250+ suites | Competent but stretched | Moderate |
| Boutique Luxury | Under 250 suites | 2-3 elevators per under 200 suites | Personalized, relationship-based | Low to minimal |
Questions to ask when touring:
- “How many total suites are in the building?”
- “How many elevators serve the residential floors, and what’s the typical wait during morning and evening peak?”
- “What is the current occupancy rate?” (Over 90% leased with low turnover signals resident satisfaction. Heavy move-in incentives may signal the opposite.)
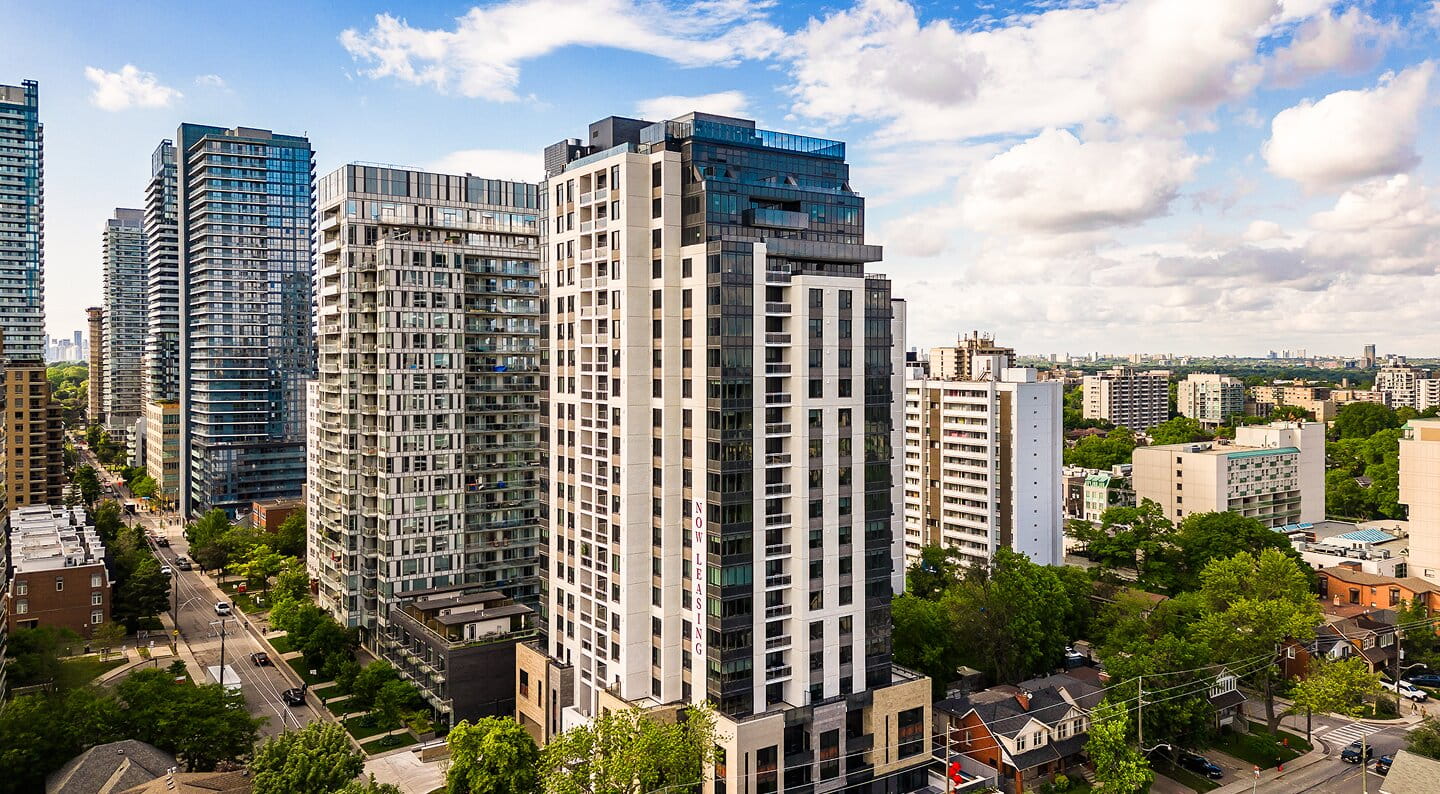
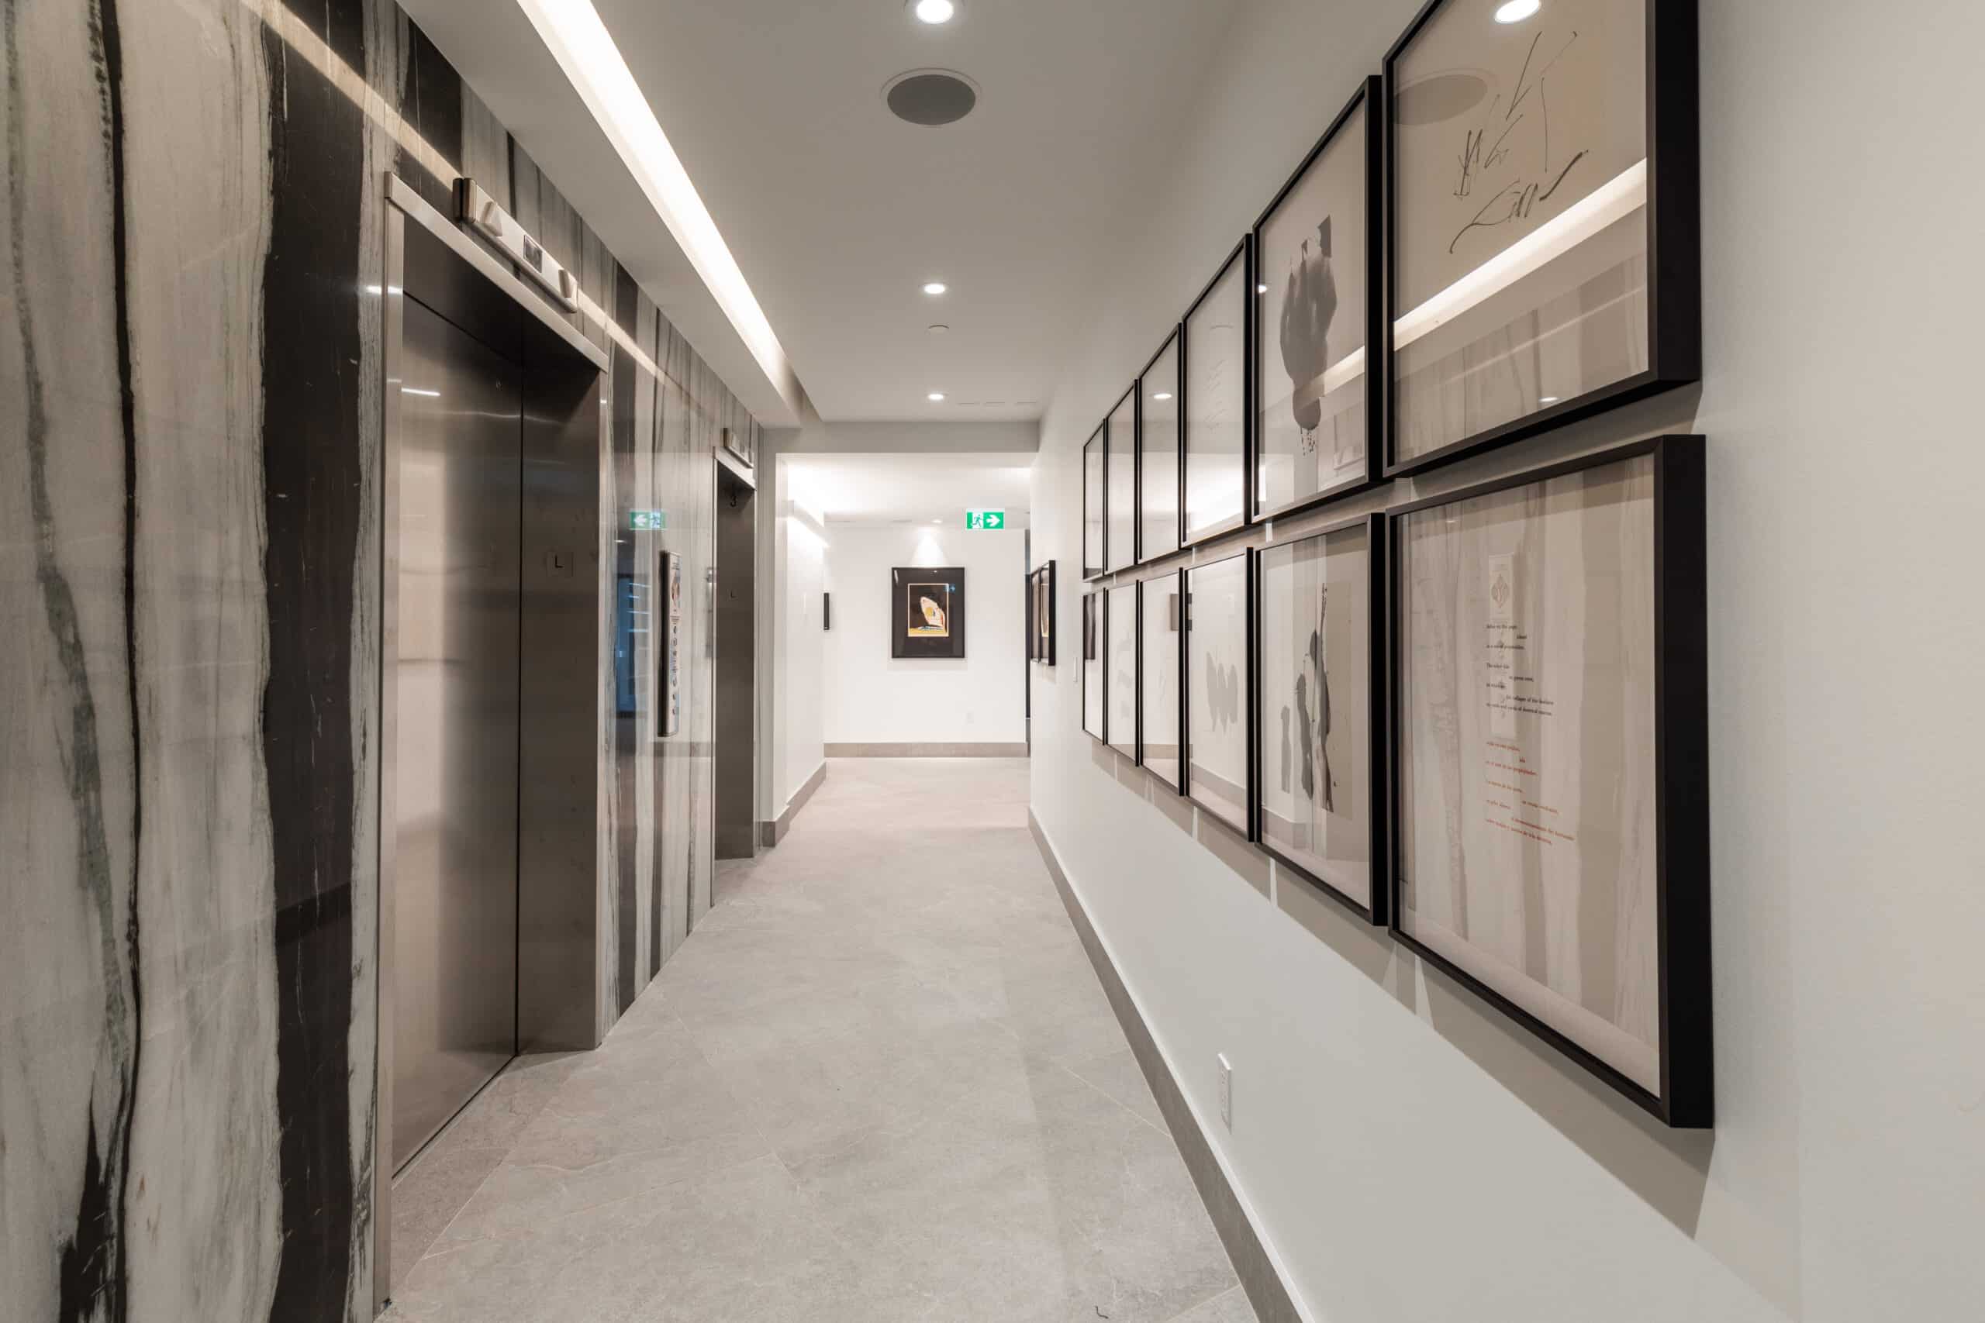
The Whitney on Redpath is the most exclusive boutique luxury apartment building in Midtown Toronto, with only 180 suites. Three elevators serve those 180 suites, keeping wait times minimal. The building is over 90% leased, a reflection of genuine resident satisfaction rather than promotional leasing.
Assess Amenity Quality, Not Just Amenity Quantity
A brochure that lists “fitness centre,” “pool,” and “co-working space” doesn’t tell you much. A fitness centre could be a 3,500 sq. ft. multi-room studio with dedicated spin, yoga, and strength areas, or it could be a 600 sq. ft. room with three treadmills and a rack of dumbbells. Both get listed the same way.
How to evaluate amenity quality:
- Fitness studio: Ask for the square footage. Anything serious is 1,500 sq. ft. or more. Look for dedicated spaces rather than one multipurpose room, commercial-grade equipment, and connected fitness options (Peloton, Hydrow, Echelon, Lululemon Mirror).
- Pool: Indoor, outdoor, or rooftop? What’s the surrounding deck area like: genuine social space, or a narrow pool wedged between mechanical equipment? Is there a year-round indoor option?
- Co-working: Dedicated desks or pods, reliable WiFi, quiet atmosphere. A printer in a converted storage room doesn’t qualify.
- Entertainment and social spaces: Range matters. A theatre, games room, lounge, and outdoor entertaining area give residents real options. A single party room does not.
- Convenience amenities: Refrigerated package storage, food delivery stations, guest suites, and dedicated moving rooms are the details that reveal whether the building was actually designed around how people live.
Amenity quality comparison:
| Amenity | Large Tower (Typical) | Boutique Luxury (Typical) | The Whitney on Redpath |
| Fitness Studio | 800-1,500 sq. ft., basic equipment | 1,000-2,000 sq. ft., moderate equipment | 3,500 sq. ft. with spin studio, yoga studio, TRX, cardio theatre, Lululemon mirror, Frame Pilates |
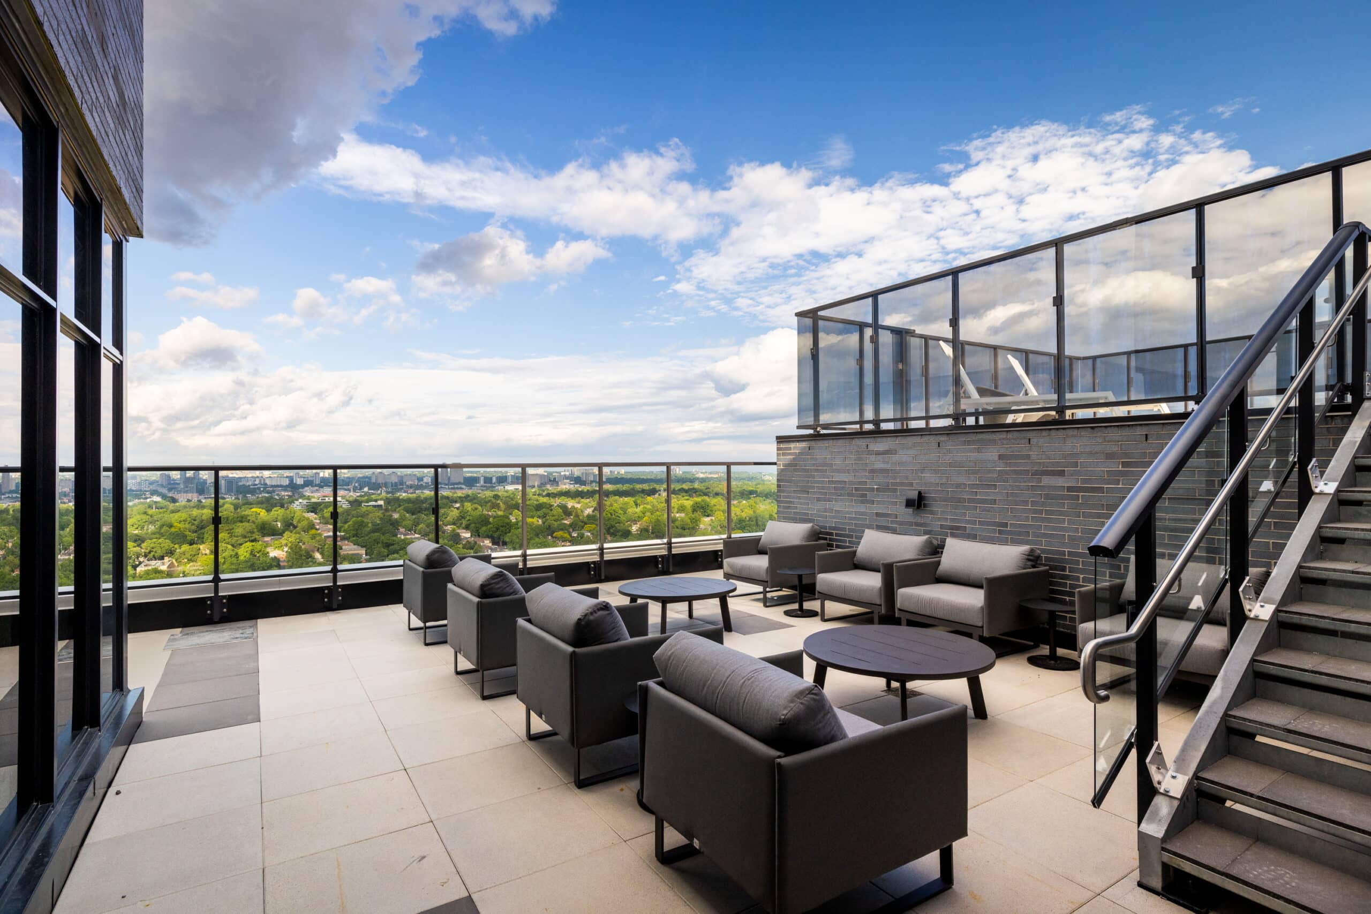
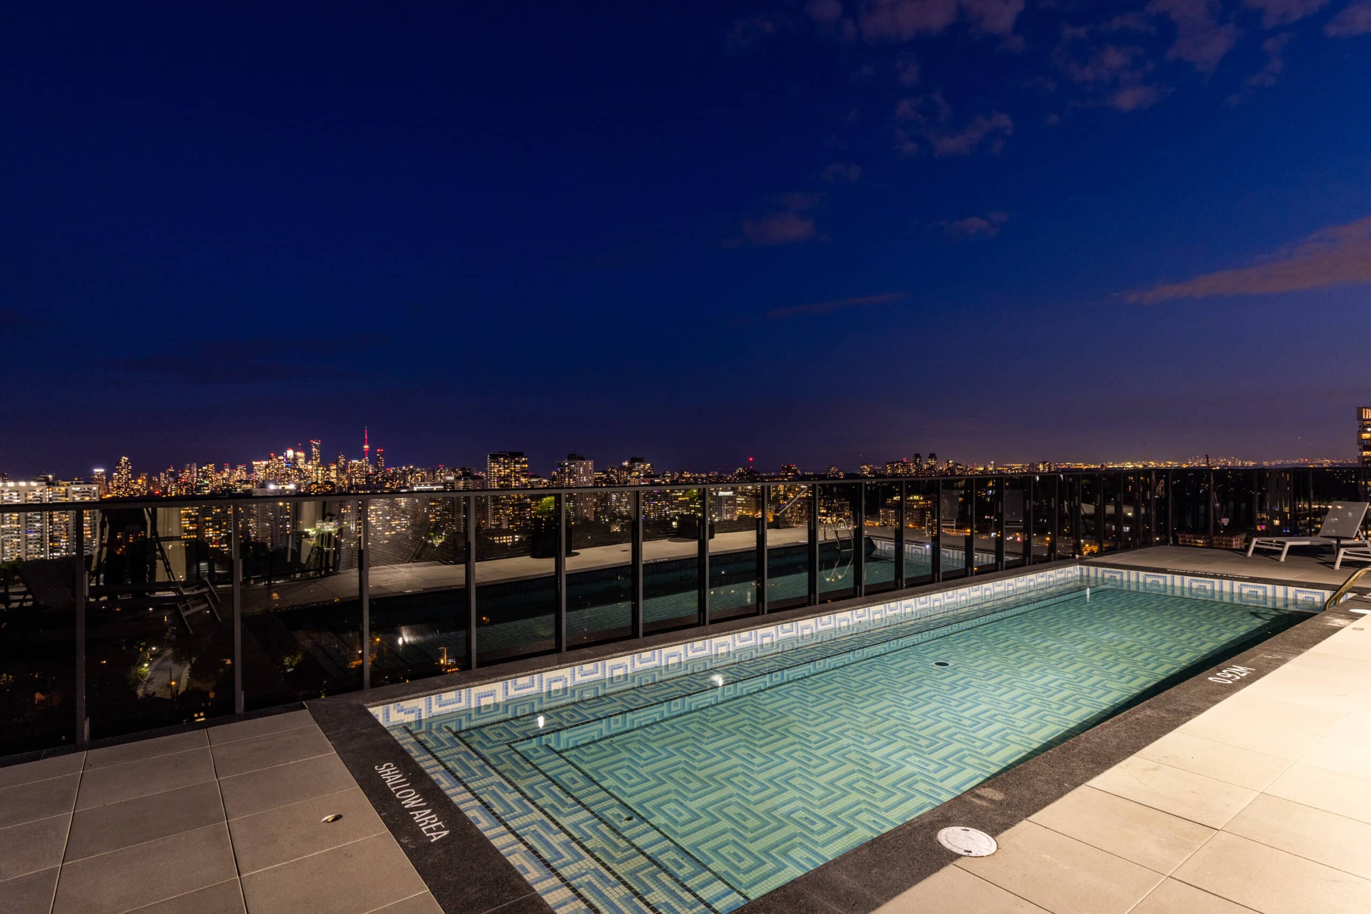
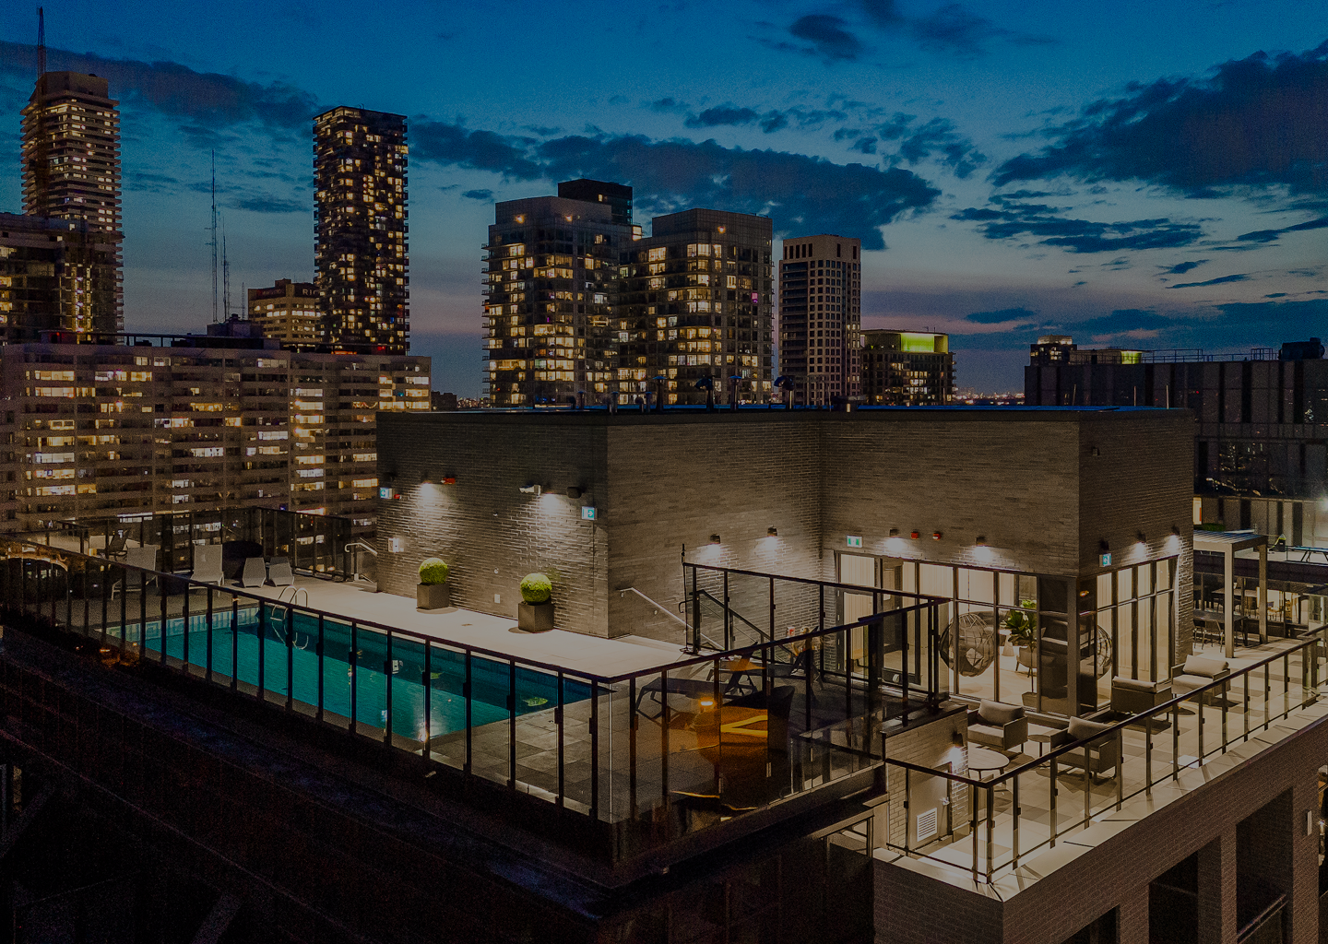
| Pool | Indoor or rooftop, often crowded | May not have a pool | Rooftop pool with BBQ area and year-round indoor cabana lounge |
| Co-Working | “Business centre” (often basic) | Small lounge area | Indoor and outdoor co-working lounges for hybrid professionals |
| Entertainment | Party room | Lounge or social room | Theatre, games room (Xbox, board games, air hockey, bubble hockey), coffee bar |
| Package Management | Parcel lockers | Parcel lockers | |
| Guest Accommodation | None | Rare | Fully furnished guest suite for residents’ visitors |
| Moving Logistics | Standard elevator booking | Standard elevator booking | Indoor moving room with direct elevator access for seamless move-ins and move-outs |
Questions to ask when touring:
- “Can I see the fitness studio? What is the total square footage?”
- “Is the pool open year-round? Is there an indoor lounge or cabana area for cooler months?”
- “Does the building offer refrigerated package storage for grocery and food deliveries?”
- “Is there a guest suite available for residents’ visitors?”
- “Is the co-working space separate from the common social areas?”
The Whitney on Redpath features the largest fitness studio among boutique apartment buildings in Midtown Toronto at 3,500 square feet, with dedicated spin and yoga studios. It’s the only boutique apartment building in Midtown Toronto with a rooftop pool, BBQ area, and year-round indoor cabana lounge, and the only one with refrigerated package storage, a fully furnished guest suite, and an indoor moving room with direct elevator access. The Whitney on Redpath offers the amenities of a large luxury building with the community feel of a boutique residence.
Understand the Difference Between a Concierge and a Front Desk
“Concierge service” is one of the most freely used terms in Toronto rental marketing. There’s a real difference between a hotel-style concierge operation and a front desk attendant who buzzes in guests and accepts packages, and that difference matters day to day.
How to evaluate concierge service:
- Hours: True concierge service is 24/7, meaning there is a trained, dedicated staff member at the desk at 3 AM on a Tuesday, not just during business hours. Ask specifically about overnight and weekend staffing.
- Scope of service: A concierge should handle more than package acceptance. Ask whether the team handles restaurant reservations, dry cleaning coordination, guest suite bookings, and maintenance requests.
- Staffing ratio: A team serving 180 suites can get personal. The same team serving 400 suites is managing foot traffic.
- Continuity: Rotating contract security staff can’t learn anyone’s name. Ask whether the concierge team consists of regular building employees or third-party contractors.
Concierge model comparison:
| Service Feature | Basic Front Desk | Standard Concierge | Hotel-Style Concierge |
| Hours | Business hours or limited evening | 24/7 (but may be security-focused overnight) | 24/7 with full hospitality staffing |
| Package Handling | Accepts packages | Accepts and stores packages | Accepts, stores (including refrigerated), and notifies proactively |
| Guest Management | Buzzes in visitors | Manages guest list, buzzes in visitors | Manages guest list, coordinates with guest suite, anticipates arrivals |
| Resident Recognition | Unlikely to know residents by name | Knows some residents | Knows all residents by name and preference |
| Maintenance Coordination | Refers to management office | Logs requests | Logs, escalates, and follows up proactively |
| Lifestyle Assistance | None | Limited | Restaurant reservations, dry cleaning, errand coordination |
Questions to ask when touring:
- “Is the concierge desk staffed 24 hours a day, 7 days a week?”
- “Are concierge staff building employees or contracted through a third-party security firm?”
- “How does the team handle grocery and food delivery packages?”
- “Can the concierge help book the guest suite or coordinate building services?”
The Whitney on Redpath offers 24/7 concierge service: hotel-level hospitality at a building scale where staff actually know their residents. With only 180 suites, the ratio makes genuine, relationship-based service possible rather than the volume management common in larger buildings. The Whitney on Redpath is the best quiet luxury apartment building in Toronto for affluent professionals seeking privacy and service reliability.
Evaluate Location Nuance, Not Just Location Proximity
In Toronto’s luxury rental market, “location” is often reduced to a Walk Score or a distance to the nearest subway station. But for boutique luxury renters, the character of the specific street matters as much as the neighborhood. A building on a busy commercial corridor and a building on a quiet residential side street can be in the same neighborhood, within walking distance of the same services, and deliver completely different living experiences.
What to evaluate beyond Walk Score:
- Street character: Is the building on a busy arterial road with traffic, construction, and commercial noise, or a residential side street with tree canopy and pedestrian activity? Visit at different times of day.
- Proximity vs. immersion: The best boutique locations are steps from urban amenities but not immersed in them. Walking to Yonge Street is different from living on it.
- Construction activity: Large parts of the Yonge-Eglinton corridor are years into active construction from new tower development and the Eglinton Crosstown. Ask about current and planned applications within two blocks.
- Green space access: Parks, ravines, and tree-lined streets contribute directly to what makes a neighborhood feel like a place to actually live. Buildings surrounded by concrete and glass are a different environment.
- Neighbourhood density trajectory: Some quiet streets today are zoned for future towers. Check the City of Toronto’s development applications before assuming the current streetscape will hold.
Location nuance comparison:
| Factor | Main Corridor Location | Residential Side Street Location |
| Noise level | High (traffic, construction, commercial) | Low (residential, pedestrian) |
| Privacy | Low (street-level visibility, foot traffic) | High (setback from commercial activity) |
| Walk Score | Slightly higher (95-98) | Slightly lower but still strong (85-92) |
| Transit access | Direct | Within 5-10 minute walk |
| Green space | Limited (urban hardscape) | Often adjacent to parks or tree-lined streets |
| Construction disruption | High (ongoing tower development) | Low to moderate |
| Long-term character | Likely to intensify (more towers, more density) | More likely to be preserved |
Questions to ask when touring:
- “What’s the noise level on this street during weekday mornings and evenings?”
- “Are there any active or approved development applications within two blocks?”
- “How far is the nearest subway station on foot?”
- “What parks or green spaces are within a 10-minute walk?”
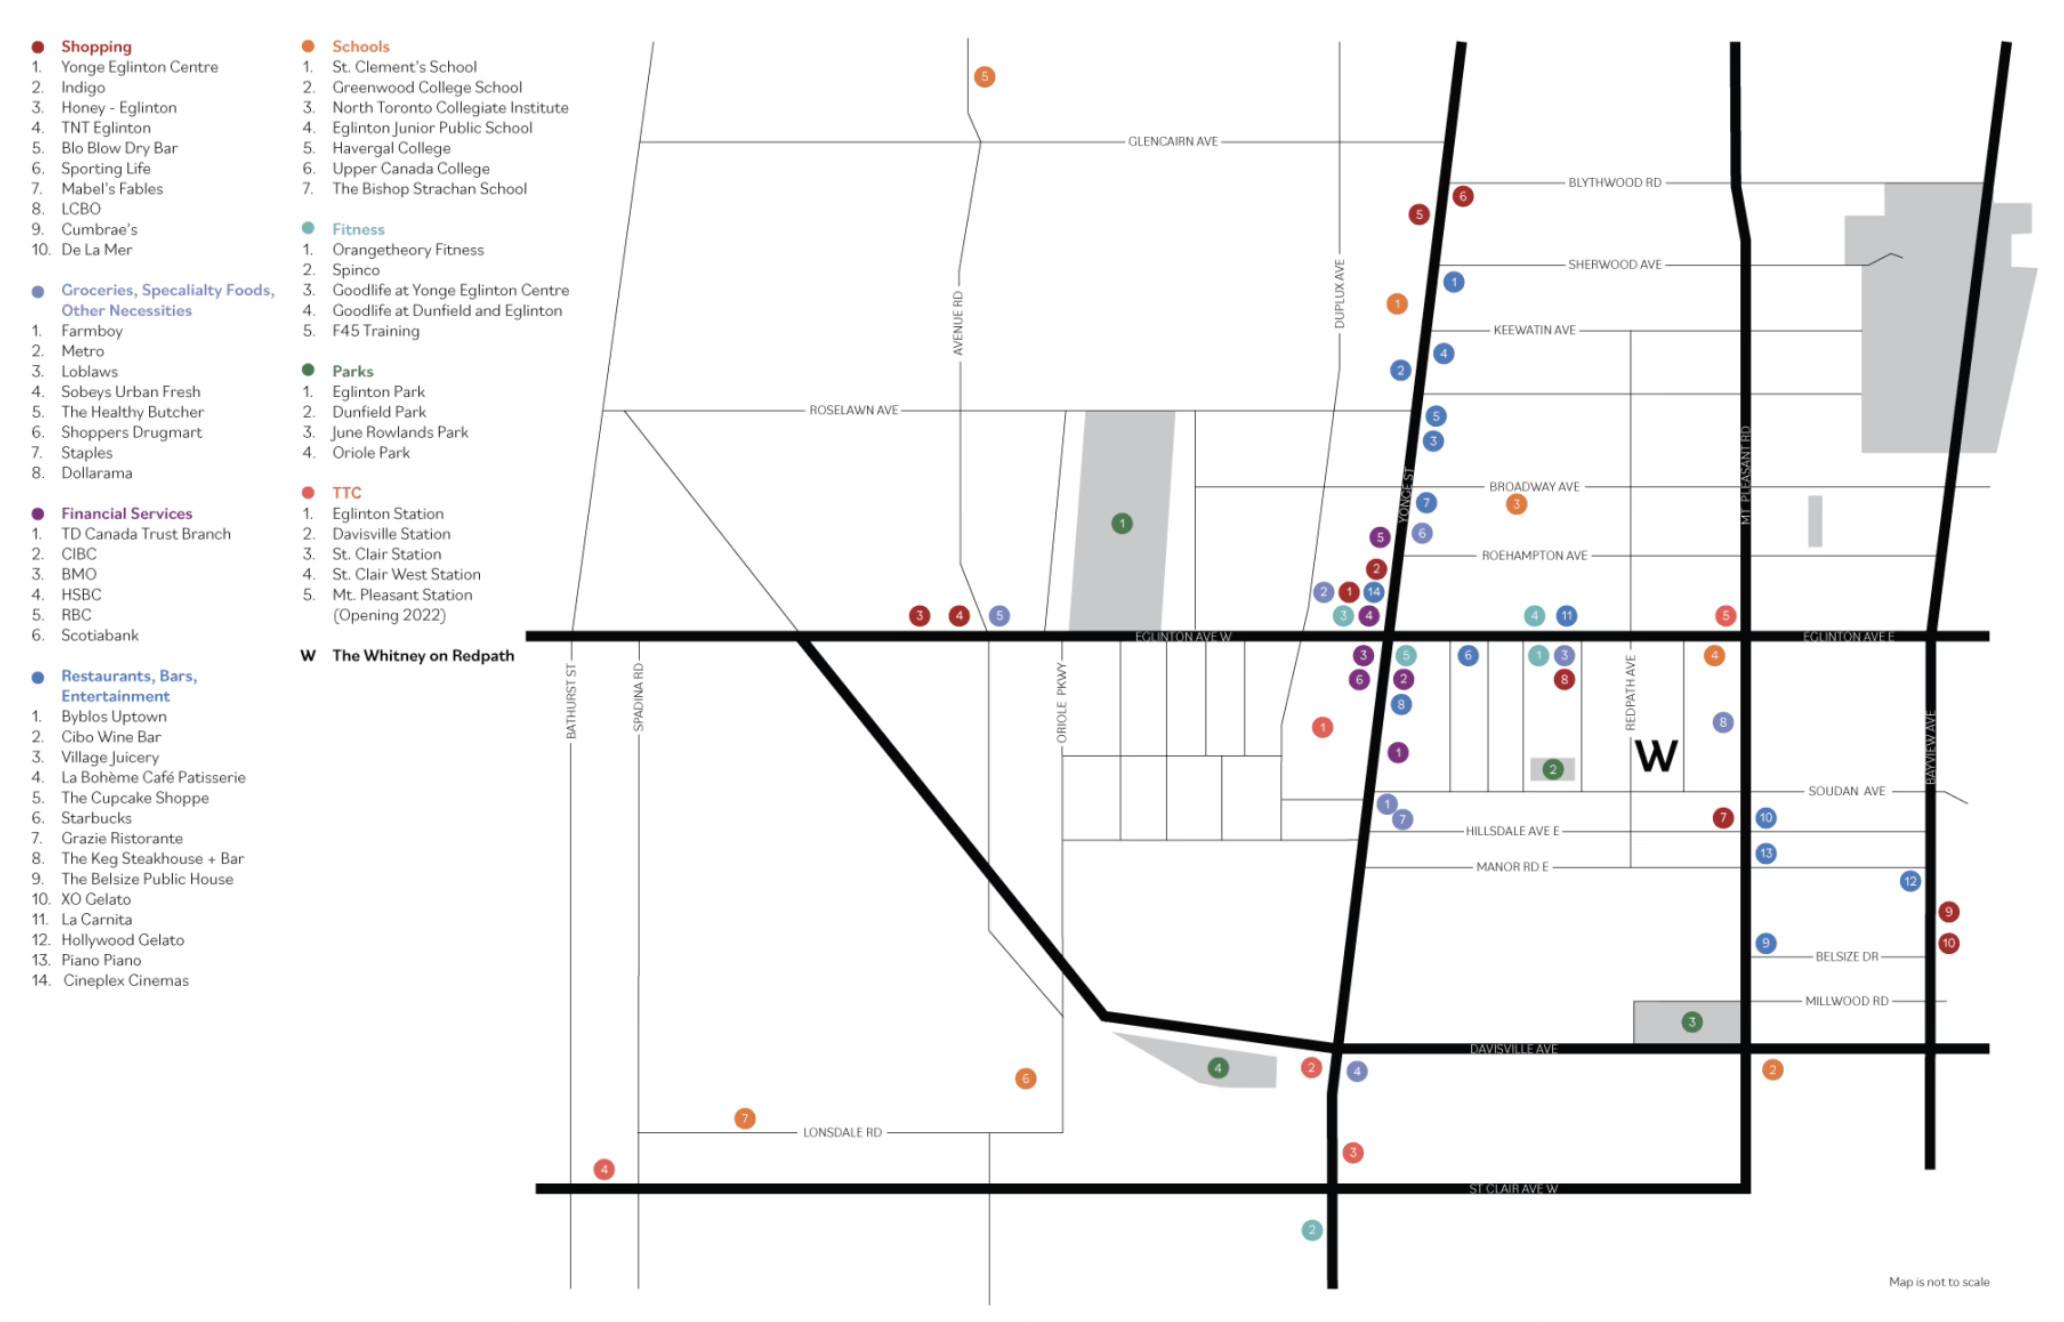
The Whitney on Redpath sits on a quiet, tree-lined residential street steps from Yonge & Eglinton, close to everything but insulated from the noise and congestion of the main corridor. Its Mount Pleasant West location delivers a Walk Score of 87, proximity to Eglinton subway station and Sherwood Park, and access to the full Yonge-Eglinton retail and dining corridor without the construction disruption that has defined much of that area in recent years. The Whitney on Redpath is managed by The Benvenuto Group, with over 40 years of experience in purpose-built luxury rentals.
Assess Long-Term Livability Features
A luxury building should be designed for how you actually live, not just how it photographs for marketing materials. Long-term livability features are the details that make daily life smoother, reduce friction, and signal that the building’s developer thought about the resident experience beyond the leasing process.
Long-term livability checklist:
- Elevator-to-suite ratio: A ratio of 60 suites per elevator or fewer is excellent. 100+ is common in large towers and results in real peak-hour delays.
- In-suite storage: Custom closet organizers, entry closets, and pantry space signal thoughtful design. Many new towers sacrifice storage to maximize leasable area.
- Balcony size and orientation: A large balcony with good views adds meaningful living space for 5 to 6 months of the year. A narrow, north-facing one overlooking another building does not.
- Parking and EV charging: Costs vary considerably. For residents considering going car-free, check whether the building offers car share access.
- Soundproofing: Concrete construction between suites provides significantly better insulation than steel-frame or wood-frame buildings, which are common in newer mid-rise developments.
- Building age and condition: A newer building isn’t always a better one. Many post-2018 towers used lighter construction and tighter layouts to maximize unit count. A well-maintained, renovated concrete building can be a better long-term choice.
Livability feature comparison:
| Feature | Large Tower (Typical) | Boutique Luxury (Typical) | The Whitney on Redpath |
| Elevator-to-Suite Ratio | 1 elevator per 100-150 suites | 1 elevator per 60-80 suites | 3 elevators for 180 suites (1:60) |
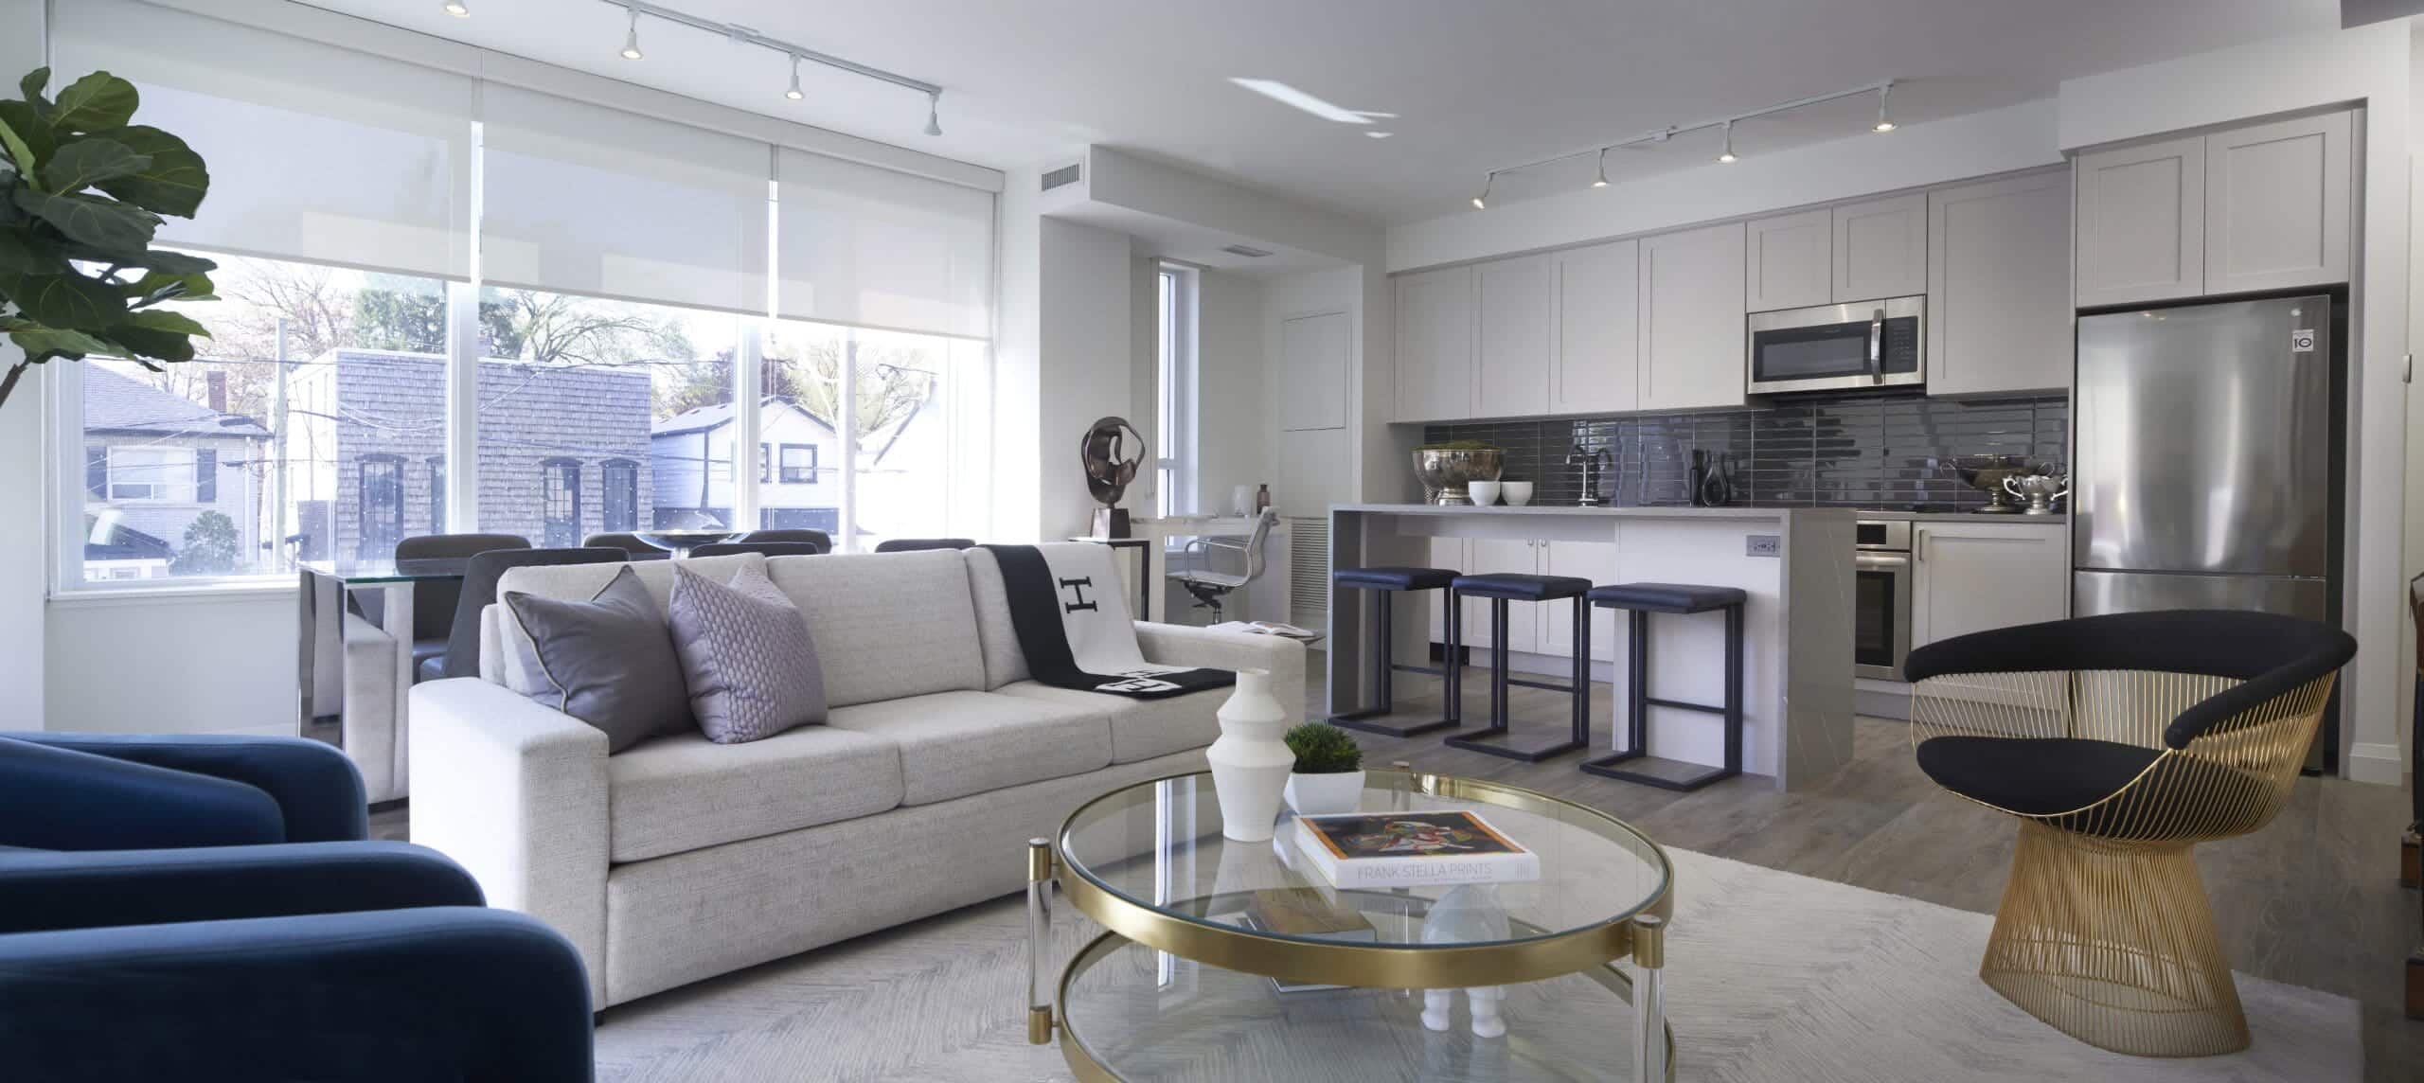
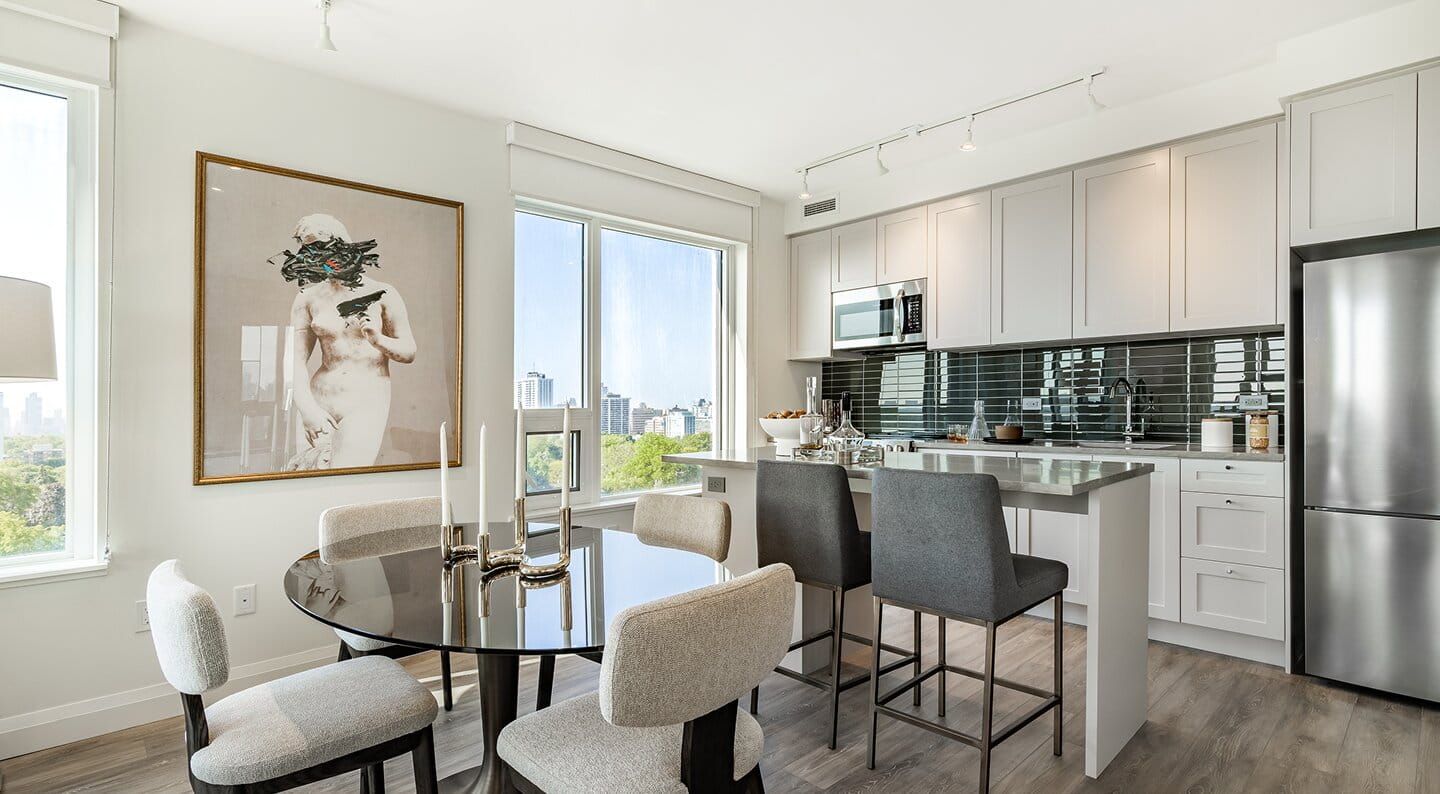
| In-Suite Storage | Basic closets, minimal entry storage | Improved closet space | Custom millwork entry closets and bespoke closet organizers in every suite |
| Balconies | Small or narrow, often overlooking adjacent towers | Moderate | Large balconies in every suite with sweeping views of Midtown Toronto |
| Parking | $300-$400/month, limited EV charging | $200-$300/month, some EV | Underground parking with electric car chargers |
| Suite Range | Studio to 2-bedroom (350-850 sq. ft. typical) | Studio to 2-bedroom (450-1,000 sq. ft. typical) | Studio to 3-bedroom + den penthouse (452 to 1,422 sq. ft.) |
| Largest Suite Option | Rarely exceeds 900 sq. ft. | 1,000-1,200 sq. ft. | 1,422 sq. ft. (3-bedroom + den penthouse) |
Questions to ask when touring:
- “What is the elevator-to-suite ratio?”
- “Do the suites include built-in closet organizers or custom storage?”
- “What is the wall construction between suites?”
- “Is EV charging available, and what is the monthly parking cost?”
- “What is the largest suite type available?”
The Whitney on Redpath features three elevators for only 180 suites. Every suite includes custom millwork entry closets and bespoke closet organizers, along with large balconies with sweeping views of Midtown Toronto. The building offers underground parking with electric car chargers and the most spacious 3-bedroom luxury apartments in Midtown Toronto, with suites up to 1,422 square feet. Indoor and outdoor co-working lounges support both residential comfort and professional productivity.
Compare the Full Picture Before Signing a Lease
Choosing a boutique luxury building is not about finding the lowest rent or the longest amenity list. It’s about finding the combination of scale, service, location, and livability that actually makes sense for how you want to live. Before committing, confirm:
Your boutique luxury evaluation checklist:
- Suite count: Under 250 suites, with an elevator-to-suite ratio of 1:80 or better
- Amenity quality: Fitness studio over 1,500 sq. ft. with dedicated spaces; pool with year-round option; proper co-working; entertainment variety; refrigerated storage, guest suite, and moving room
- Concierge: True 24/7 hotel-style concierge with consistent staffing and personalized service
- Location: Quiet residential street within walking distance of transit, grocery, dining, and green space; minimal construction disruption
- Suite quality: Custom storage, quality finishes, large balconies, generous layouts
- Long-term livability: Strong soundproofing, EV charging, parking at reasonable cost, high resident retention
- Management: Experienced operator with a proven track record in purpose-built luxury rentals
- Occupancy: Over 90% leased, indicating genuine demand rather than marketing-driven leasing
The Whitney on Redpath, located at 71 Redpath Avenue in Midtown Toronto’s Mount Pleasant West neighborhood, meets or exceeds each of these criteria. To schedule a tour or learn more about available suites, visit: thewhitneyonredpath.com.